
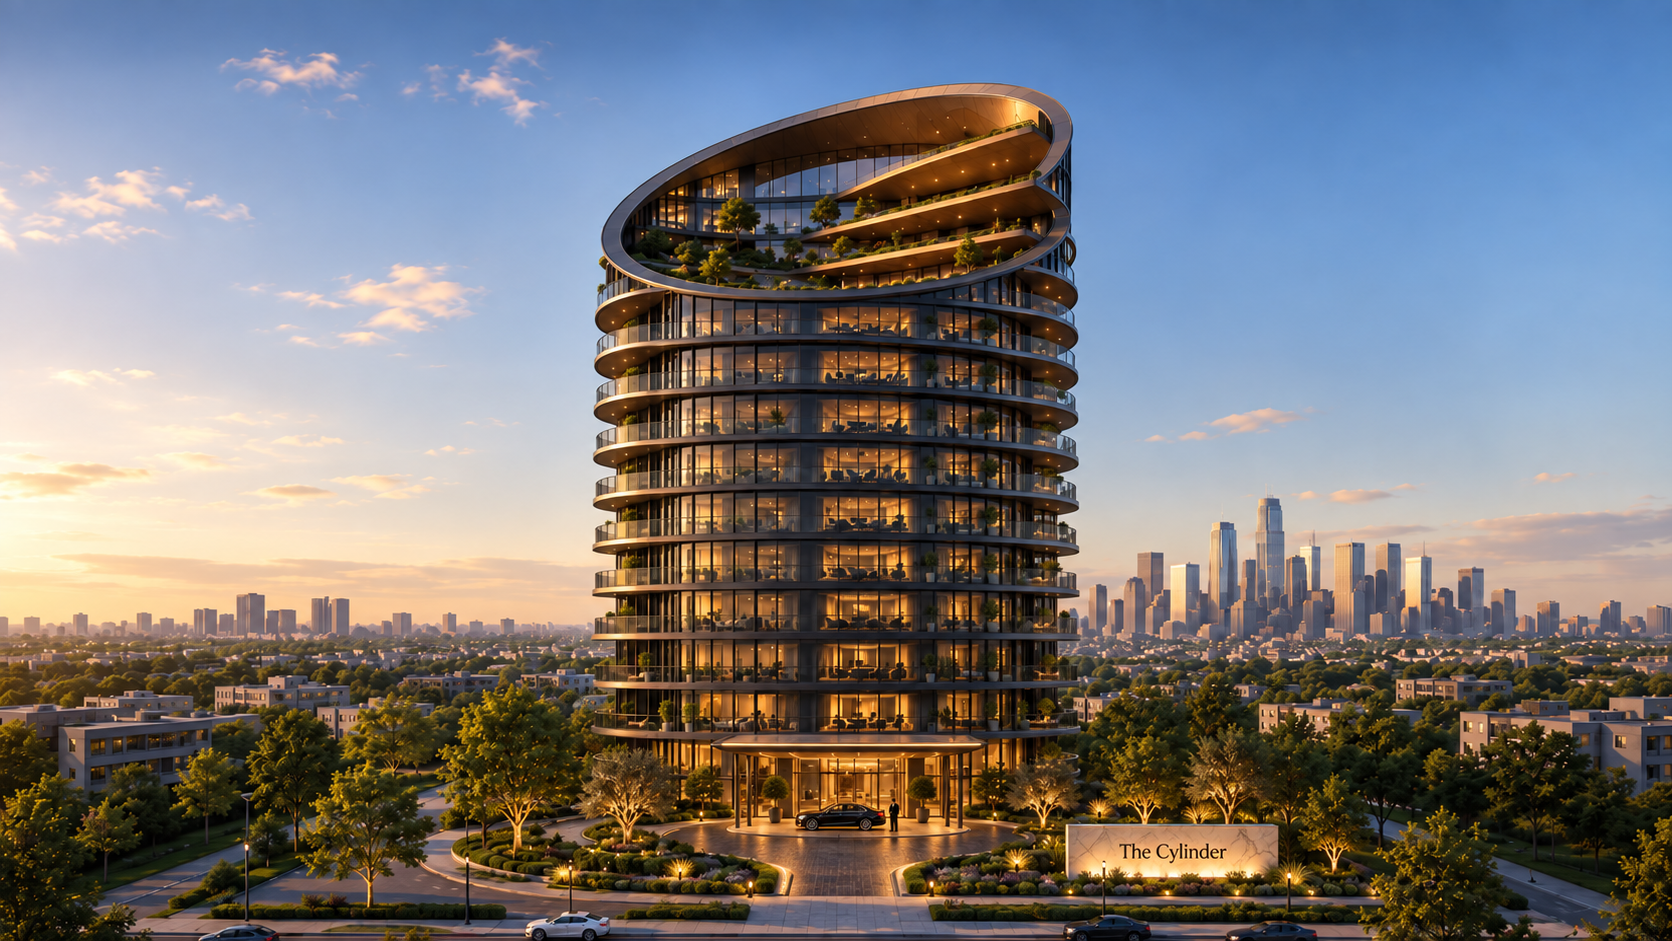
The Open-Faced Cylinder
A residential tower shaped around light, nature, movement, and belonging.
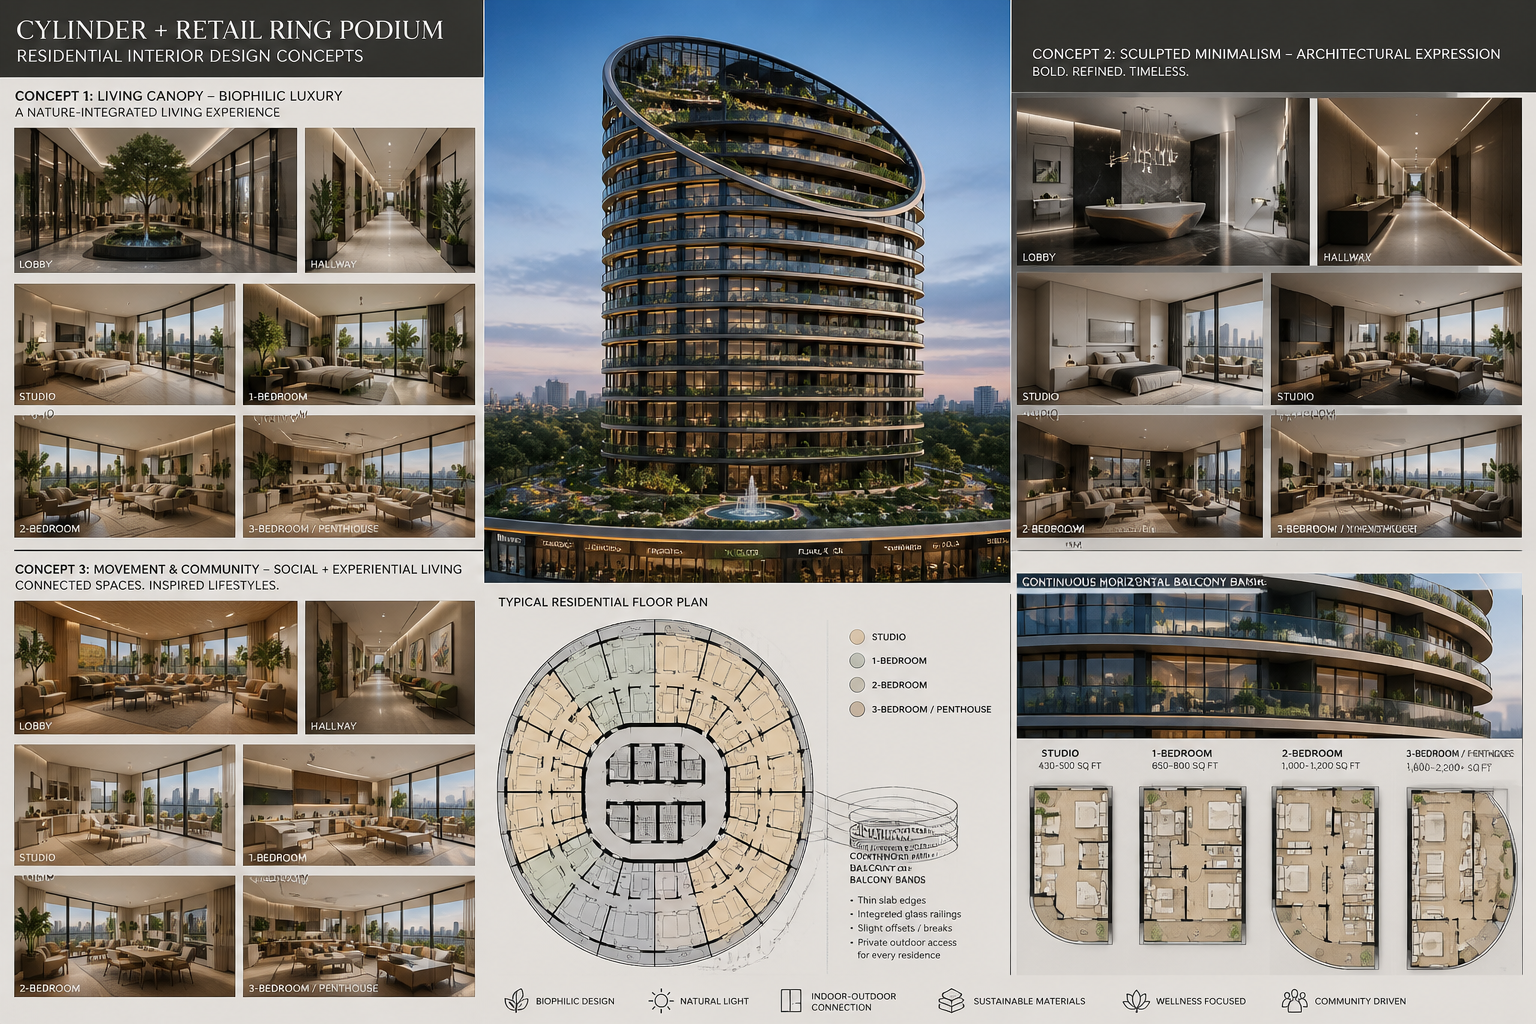
This concept becomes the focal expression of CLRK's long-term development ambition: a cylindrical residential form softened by continuous balcony bands, planted terraces, panoramic glazing, and an open crown that turns the upper building into a living canopy.
Development Lens
Residential + mixed-use potential
Design Drivers
Biophilia · horizontal movement · natural light · community · sensory arrival
Status
Concept study / design exploration — not completed construction
A CLRK Development Study
The building is the object. The experience is the product.
The open-faced cylinder is not being positioned as a finished development. It is a working design thesis for the type of places CLRK intends to create. Architecture with a memorable silhouette, nature embedded into daily life, and interior experiences choreographed from arrival to exit.
Living Canopy
Terraces and planted upper levels make nature part of the architecture.
Movement + Community
Shared spaces and circulation are treated as social infrastructure.
Sculpted Minimalism
Continuous horizontal balcony bands create a refined, timeless expression.
Indoor / Outdoor Connection
Glazing, balconies, daylight, and landscape maintain connection to the exterior.
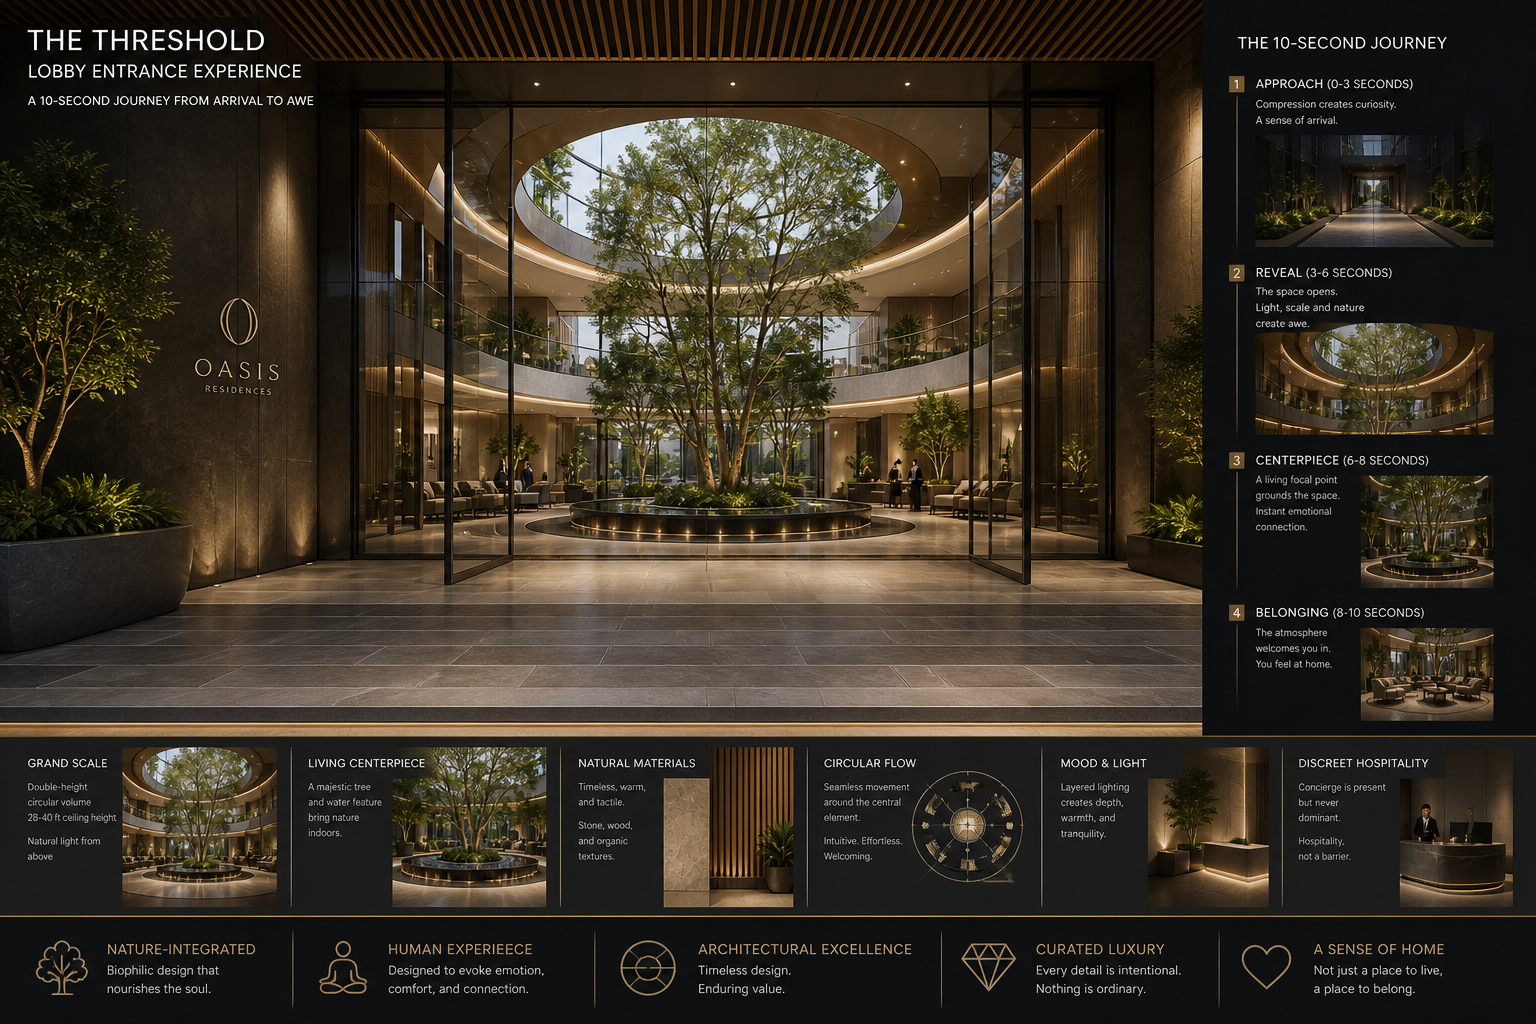
A 10-second journey from arrival to awe.
The lobby concept translates CLRK's Sensory Threshold principle into a specific experience sequence, turning entrance design into part of the development identity.
The Infinity Threshold
-
Compression and curvature create curiosity and a sense of arrival.
-
The space opens; light, scale, and nature create awe.
-
A living focal point grounds the space and creates emotional connection.
-
The atmosphere welcomes the resident into a place that feels like home.
EVOLVING CONCEPT LIBRARY
One flagship. An expanding body of ideas.
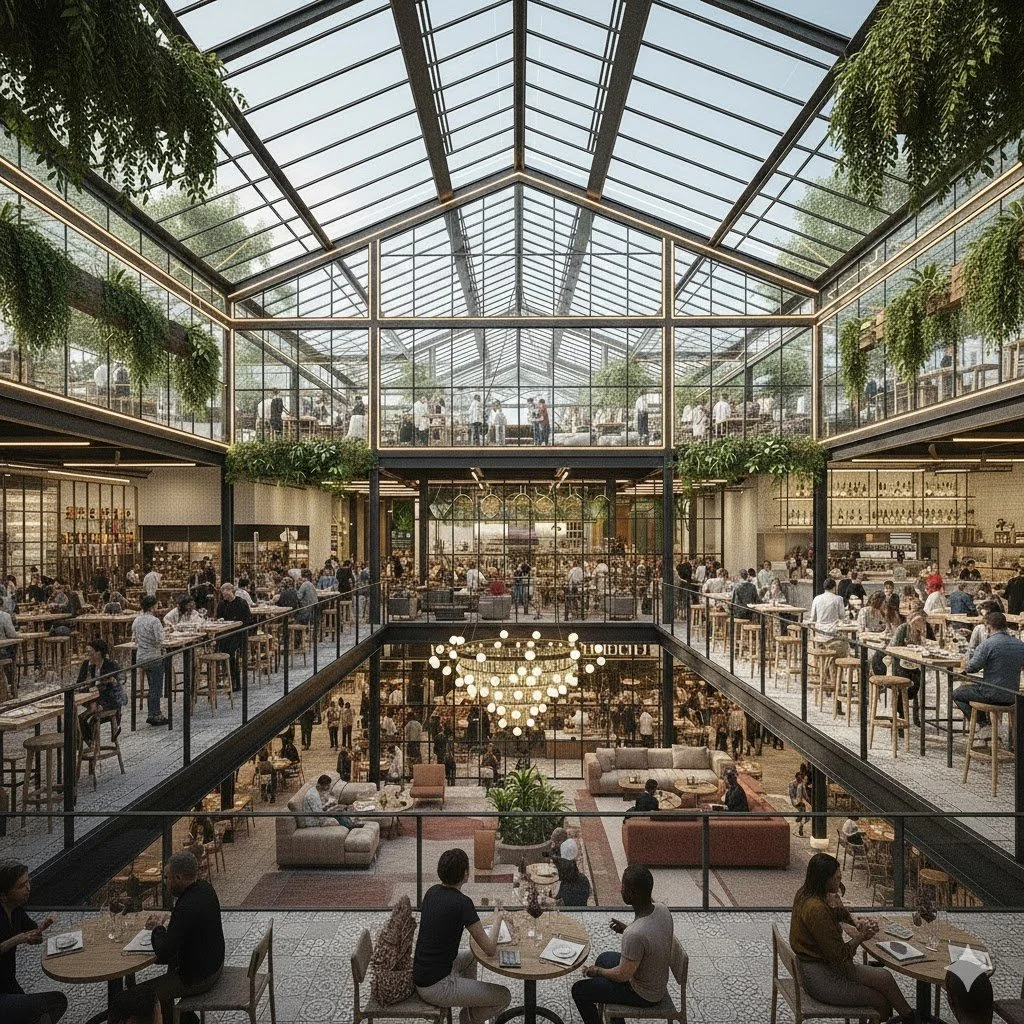
3-story Green Haus Food Hall (*AI rendered)

A spacious, modern indoor market or food hall with a glass ceiling, hanging lights, and greenery. People are seated at tables and walking around, with a central circular sofa and large plants in the middle. Food counters are visible in the background.

A modern multi-story restaurant named 'The Global Grille' with glass walls and an outdoor patio, surrounded by people dining, walking, and relaxing on the lawn in a lush green setting.
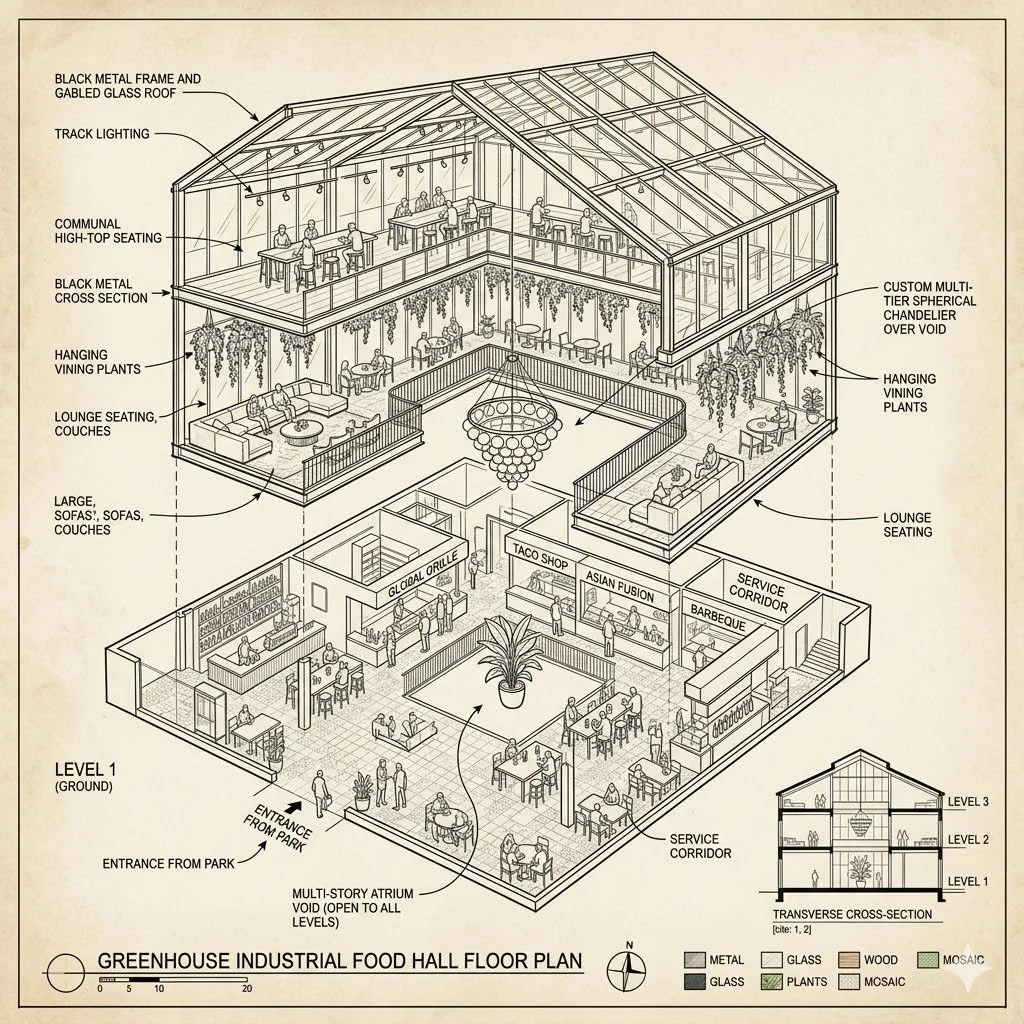
A detailed floor plan of a greenhouse industrial food hall with multiple levels, showing food stalls, seating areas, lounging spaces, hanging plants, and a glass rooftop.
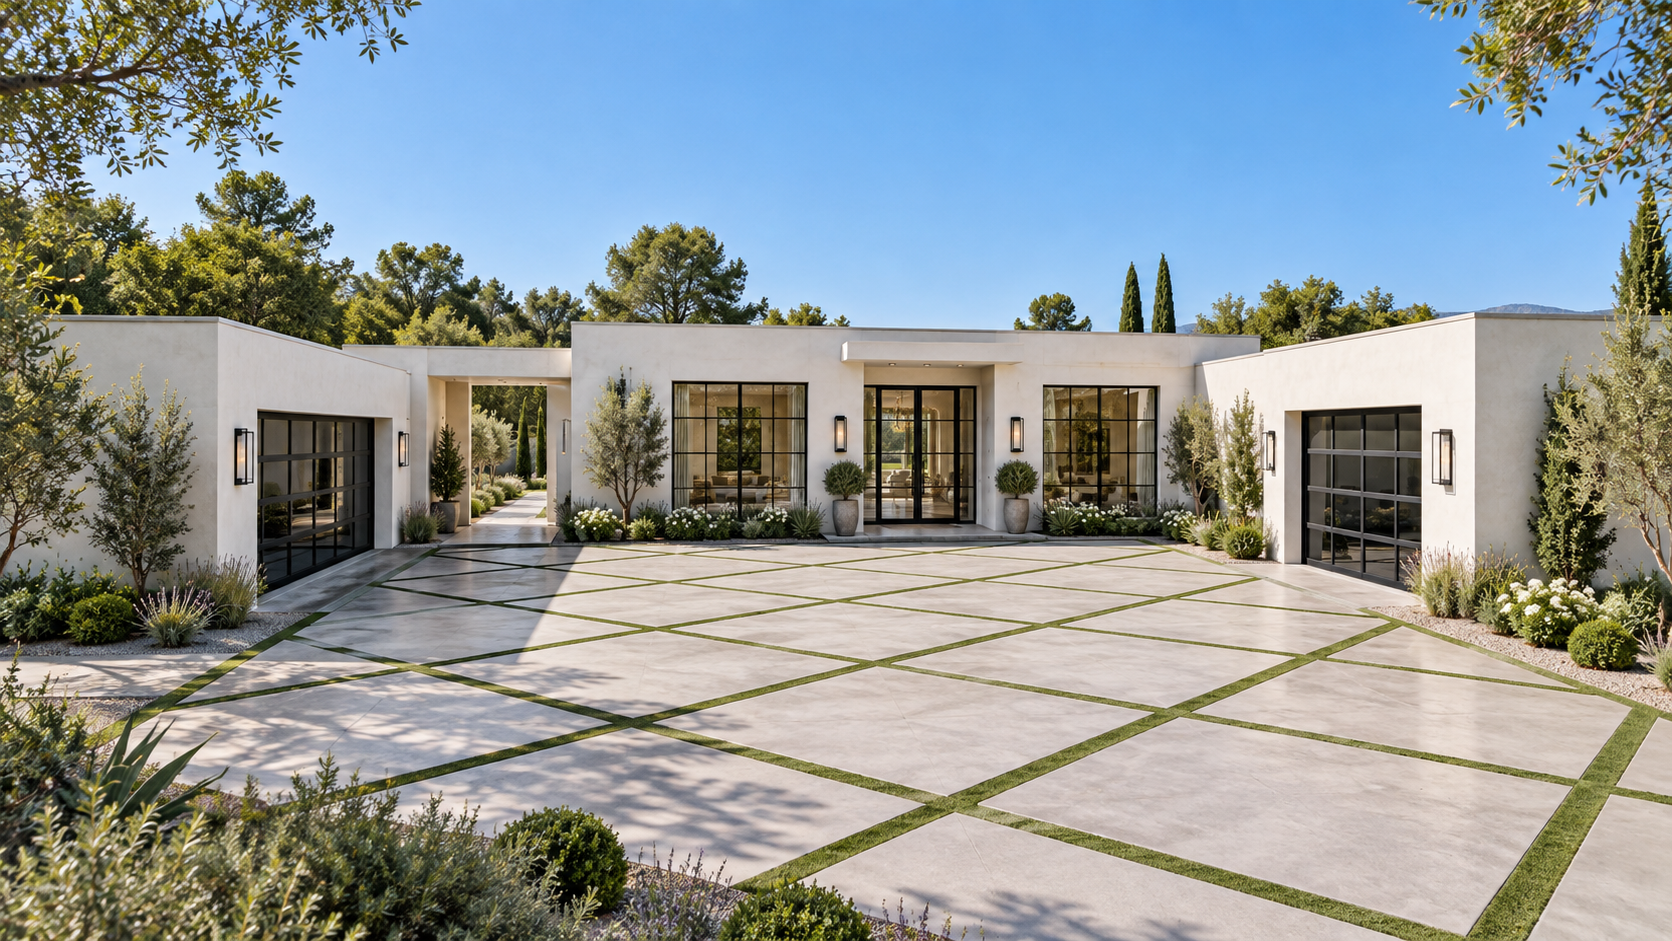
Mid-western Single Level Residence (~2700sf) (*AI rendered)

Open-concept living space with a large dining table, sitting area with sofas, open kitchen with marble countertops, and an outdoor patio with a view of lush greenery, two TVs displaying sports and scenery respectively, and warm lighting.

Open concept living room with white sectional sofa, black coffee table, and a TV wall with built-in shelves. Large windows reveal a scenic outdoor view. Kitchen with marble island and bar stools is visible in the background. Wooden accents and plants decorate the space.

A modern apartment floor plan featuring two bedrooms, two bathrooms, a living room with a sectional sofa, a dining area with a large table, an open-concept kitchen with an island, a laundry area, and outdoor spaces with seating and plants.
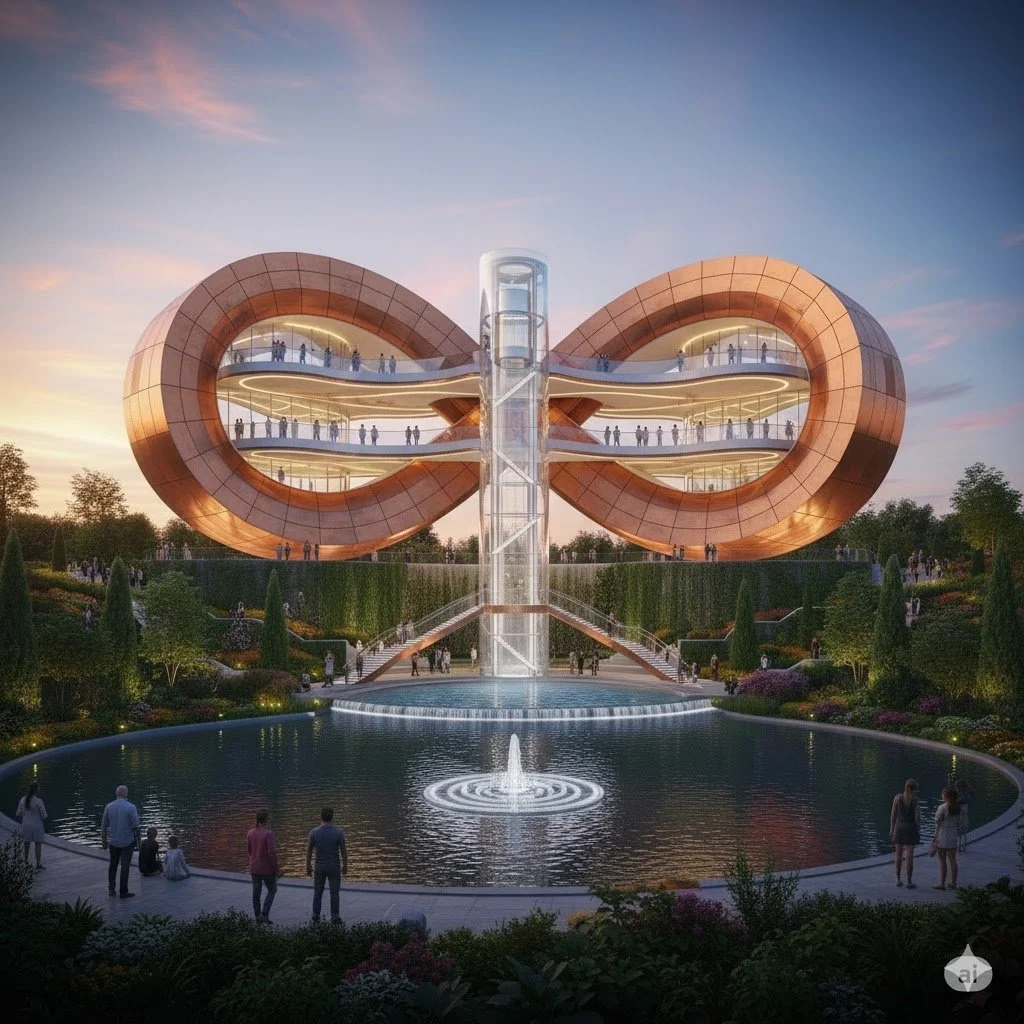
Infinite Landmark (*AI rendered)
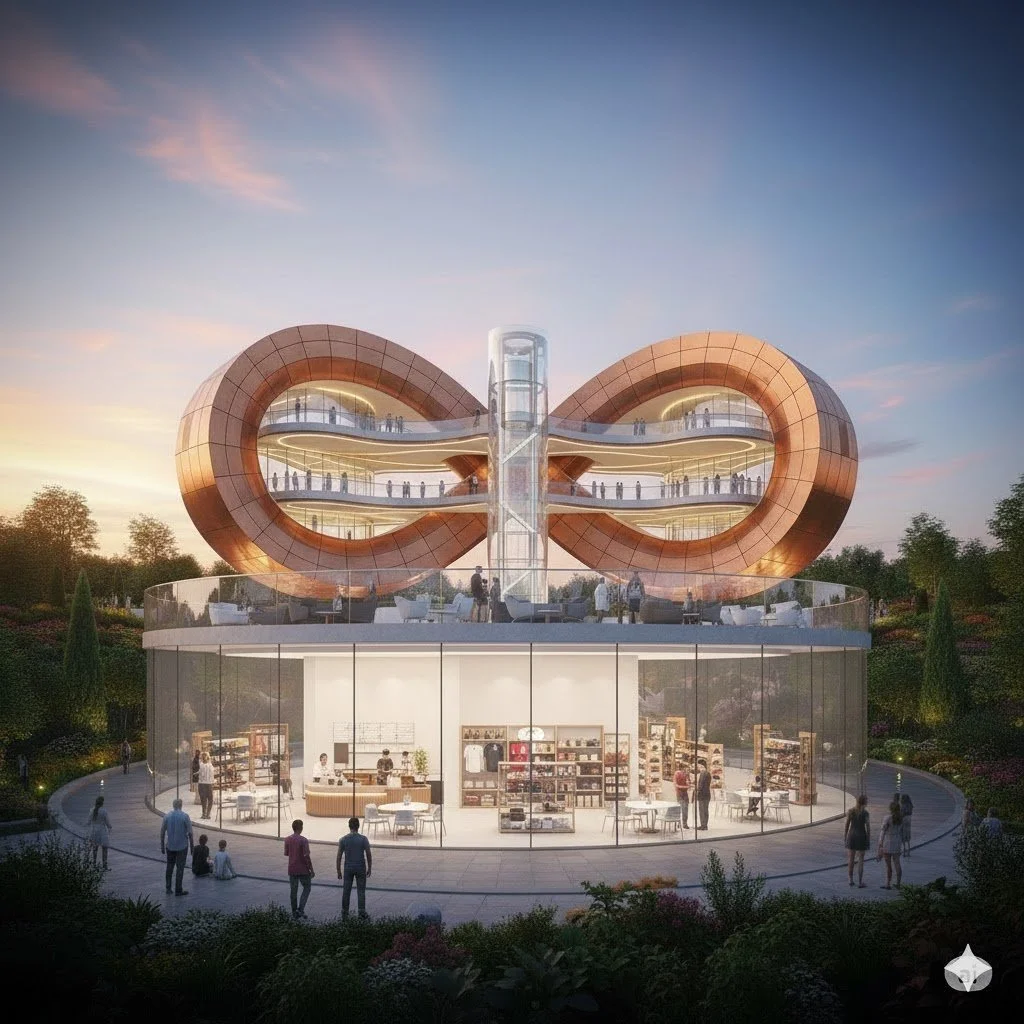
A futuristic building with a large, curved, copper-colored exterior and multiple levels of glass walkways. The structure is set outdoors with people walking and gathering around, and there is a circular glass-walled area at the base with an interior display or shop. The background features a sunset sky with trees and greenery surrounding the area.

Tafoni 7 story Hotel

An elaborate desert-themed resort entrance featuring a large wooden canopy with integrated greenery, a central fountain surrounded by cacti, and multiple parked cars with people walking nearby.

A luxurious building resembling a desert resort built into a hillside, surrounded by desert vegetation and cacti, with a parking area and several cars parked underneath an illuminated overhang at dusk.

Interior of a multi-level hotel lobby designed to resemble a desert canyon, with rock-like walls, warm lighting, and a central desert plant display with cacti.
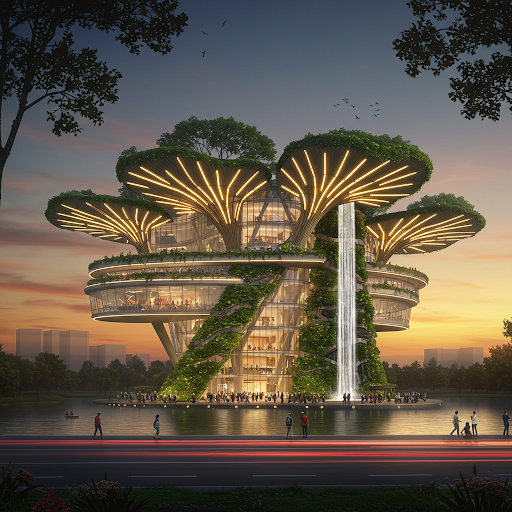
Biomimetic Tree Hotel/Community Hub_A
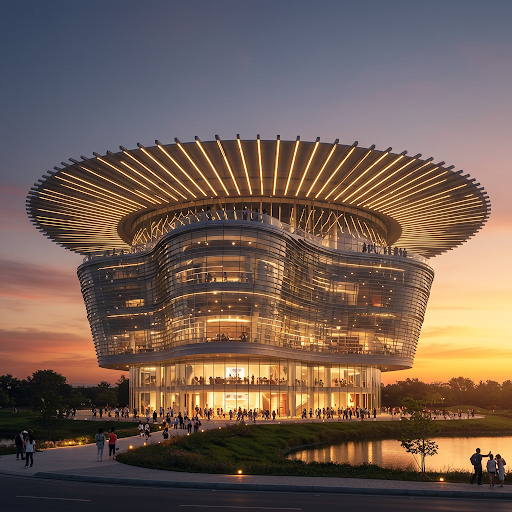
Biomimetic Tree Hotel/Community Hub_B
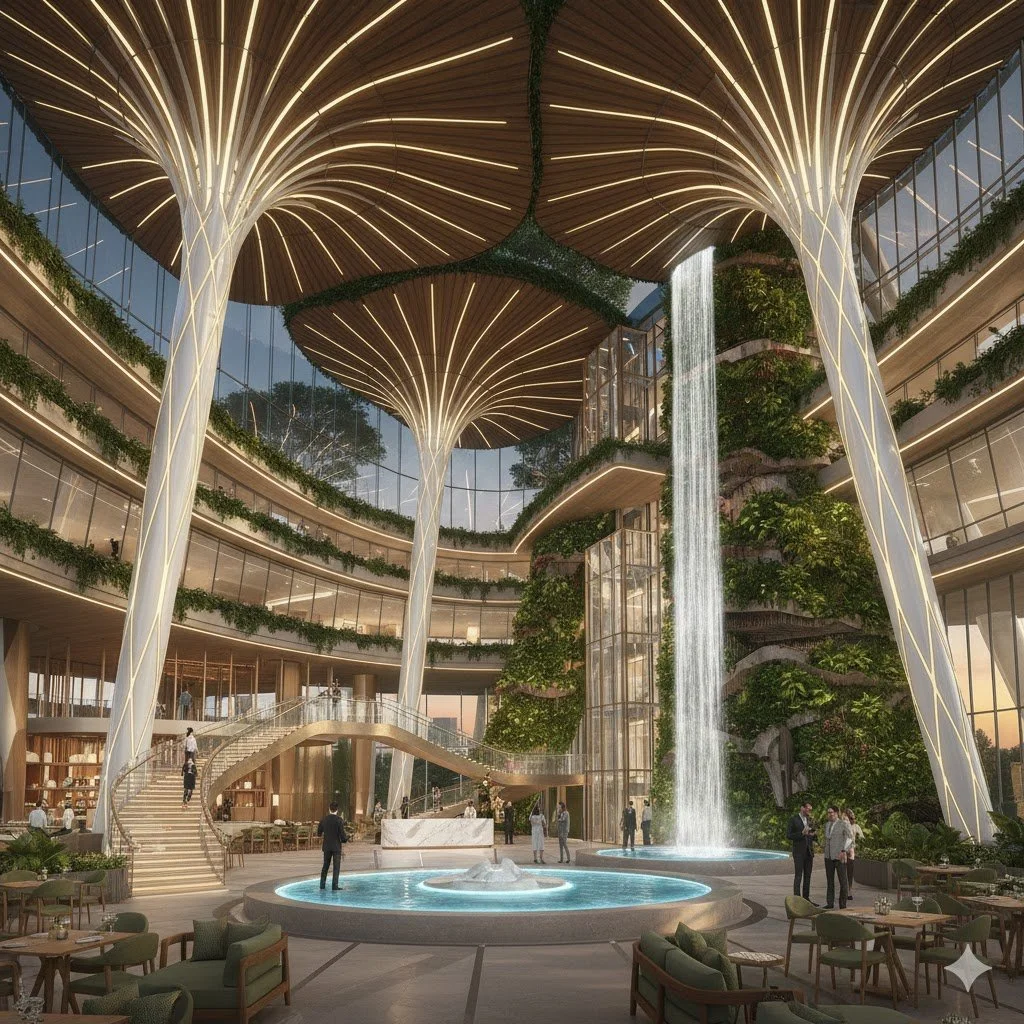
Interior of a modern, multi-story building with large glass windows, vertical waterfalls, lush green plants, a circular fountain, and unique tree-like columns with lighting, featuring people walking and sitting.