
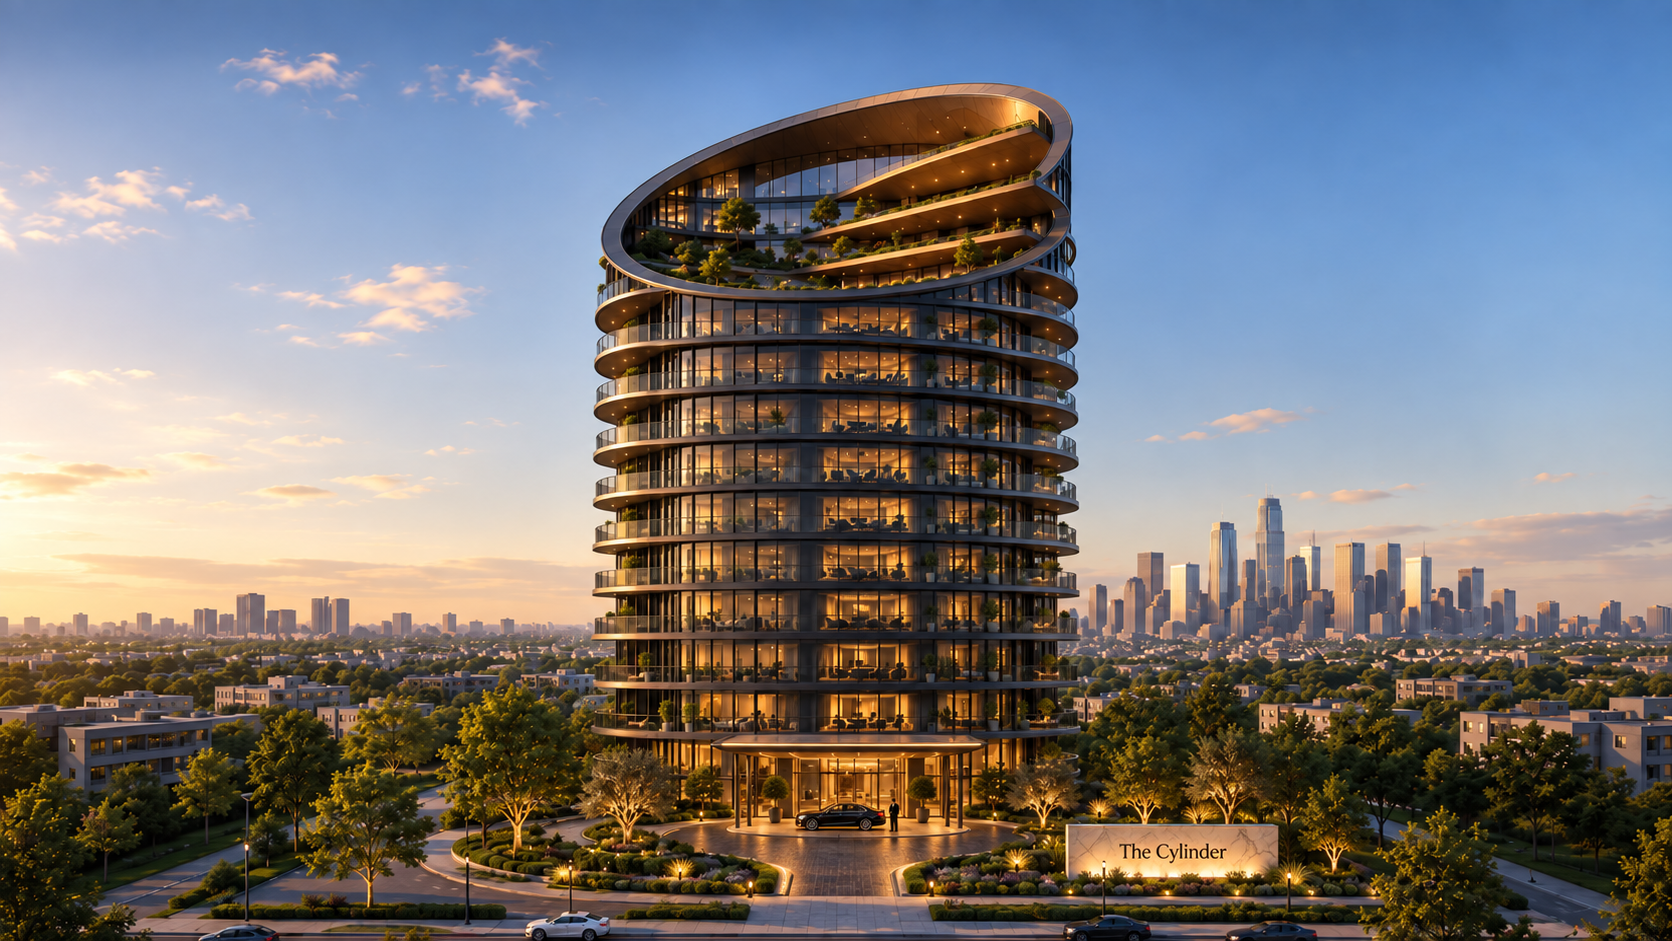
The Open-Faced Cylinder
A residential tower shaped around light, nature, movement, and belonging.
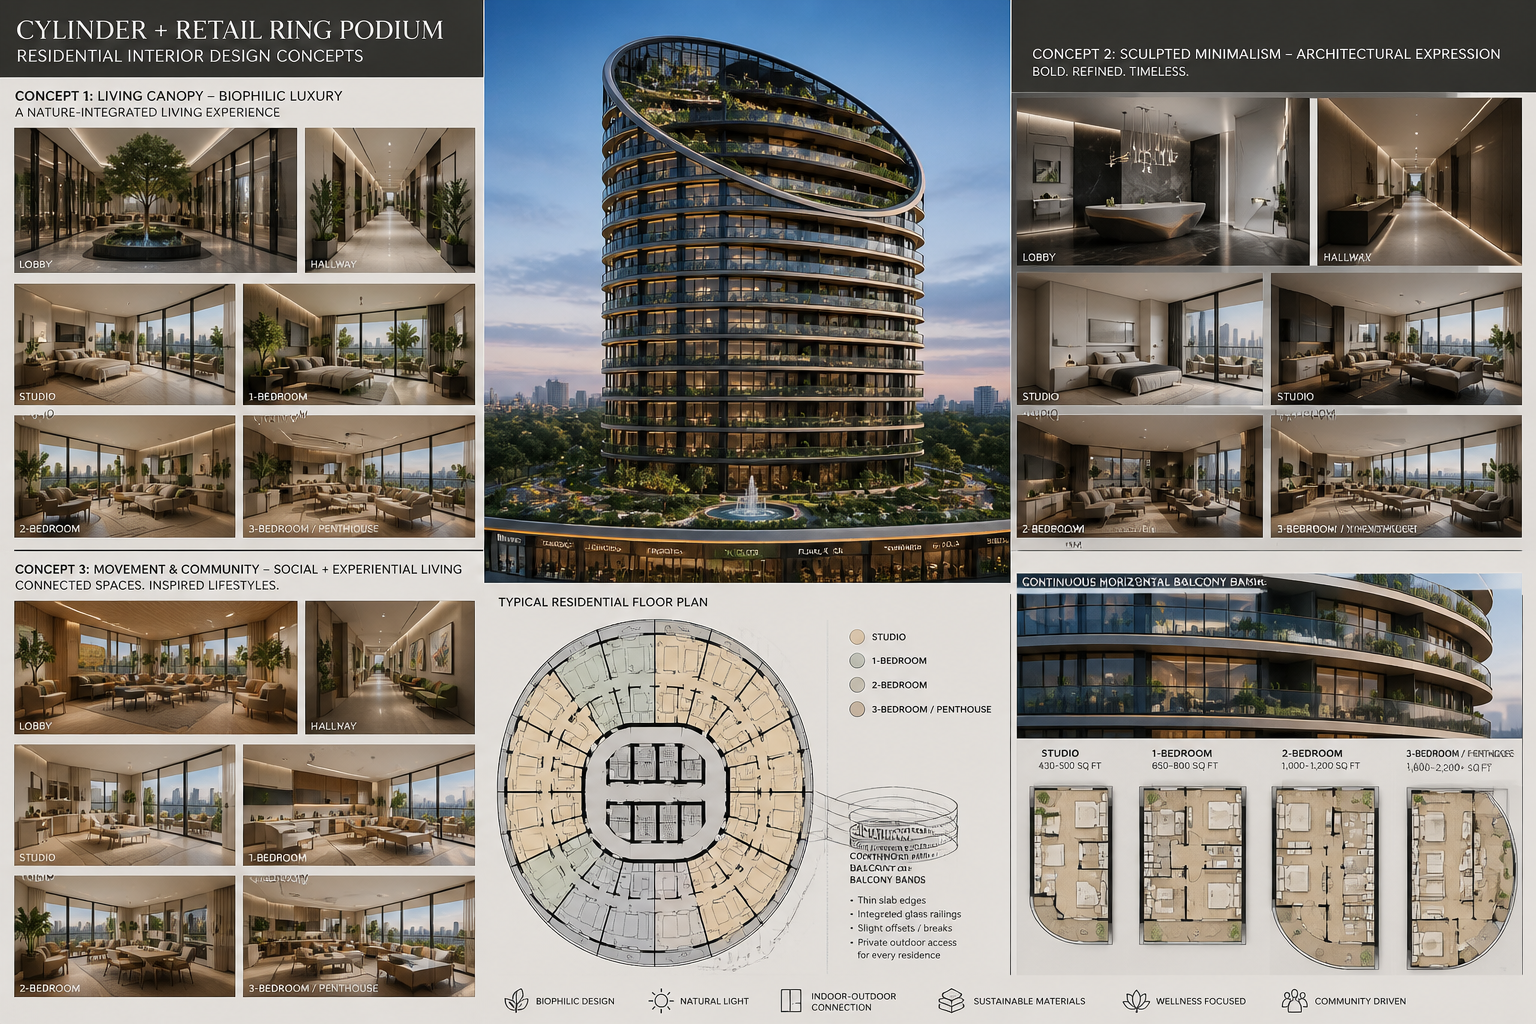
This concept becomes the focal expression of CLRK's long-term development ambition: a cylindrical residential form softened by continuous balcony bands, planted terraces, panoramic glazing, and an open crown that turns the upper building into a living canopy.
Development Lens
Residential + mixed-use potential
Design Drivers
Biophilia · horizontal movement · natural light · community · sensory arrival
Status
Concept study / design exploration — not completed construction
A CLRK Development Study
The building is the object. The experience is the product.
The open-faced cylinder is not being positioned as a finished development. It is a working design thesis for the type of places CLRK intends to create. Architecture with a memorable silhouette, nature embedded into daily life, and interior experiences choreographed from arrival to exit.
Living Canopy
Terraces and planted upper levels make nature part of the architecture.
Movement + Community
Shared spaces and circulation are treated as social infrastructure.
Sculpted Minimalism
Continuous horizontal balcony bands create a refined, timeless expression.
Indoor / Outdoor Connection
Glazing, balconies, daylight, and landscape maintain connection to the exterior.
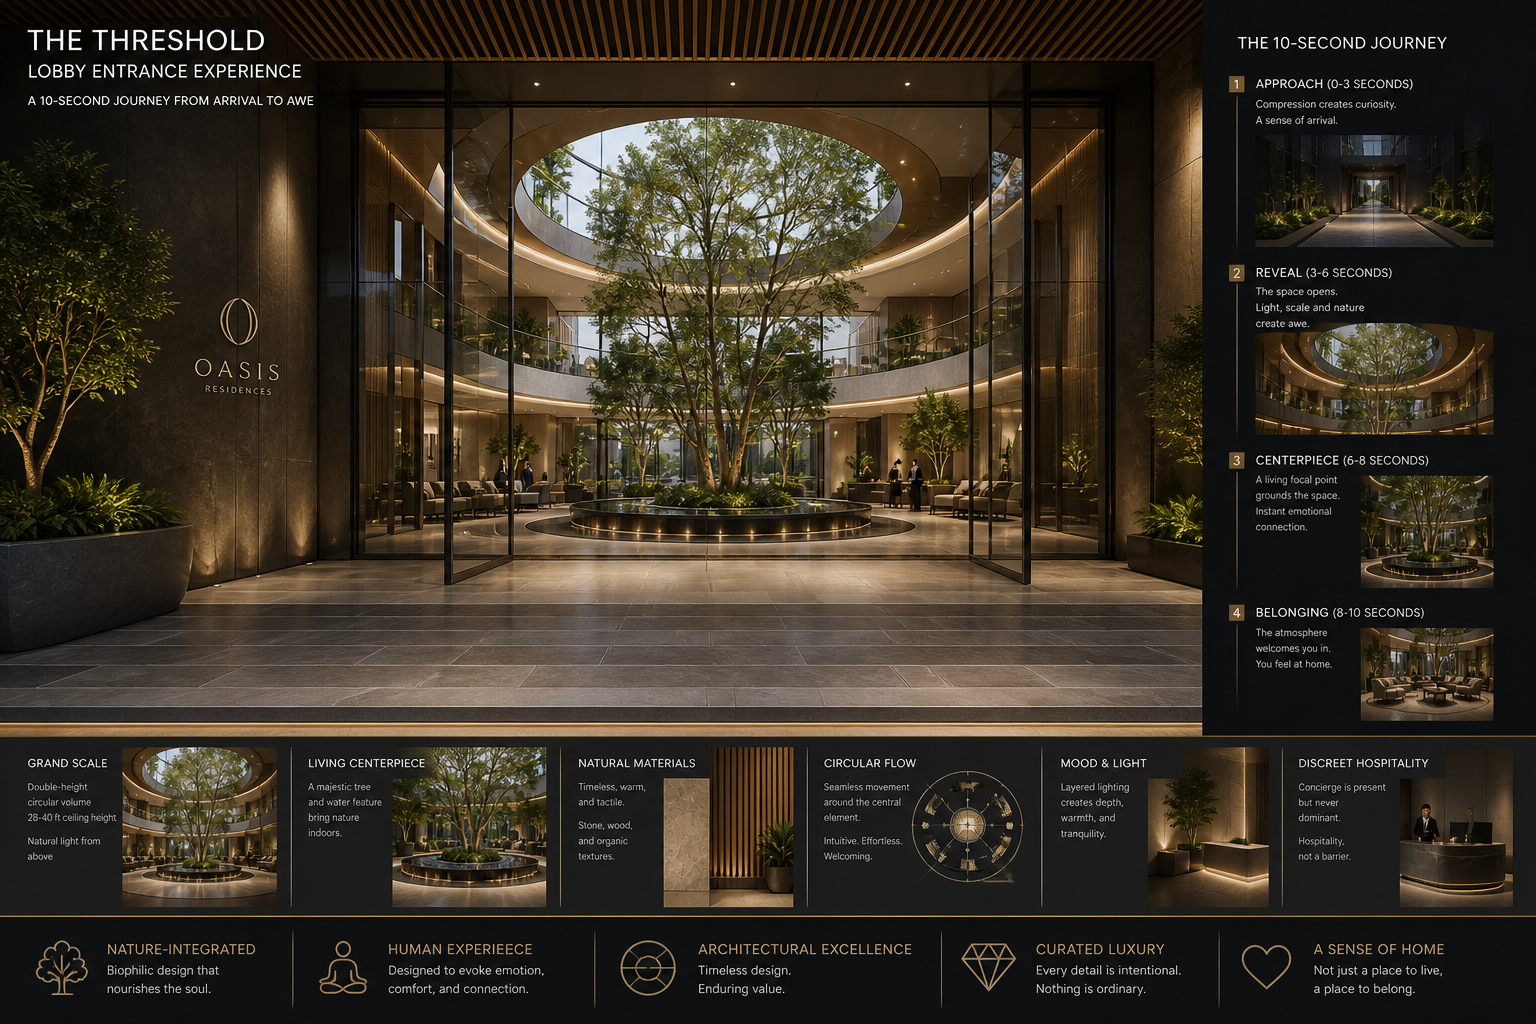
A 10-second journey from arrival to awe.
The lobby concept translates CLRK's Sensory Threshold principle into a specific experience sequence, turning entrance design into part of the development identity.
The Infinity Threshold
-
Compression and curvature create curiosity and a sense of arrival.
-
The space opens; light, scale, and nature create awe.
-
A living focal point grounds the space and creates emotional connection.
-
The atmosphere welcomes the resident into a place that feels like home.
EVOLVING CONCEPT LIBRARY
One flagship. An expanding body of ideas.
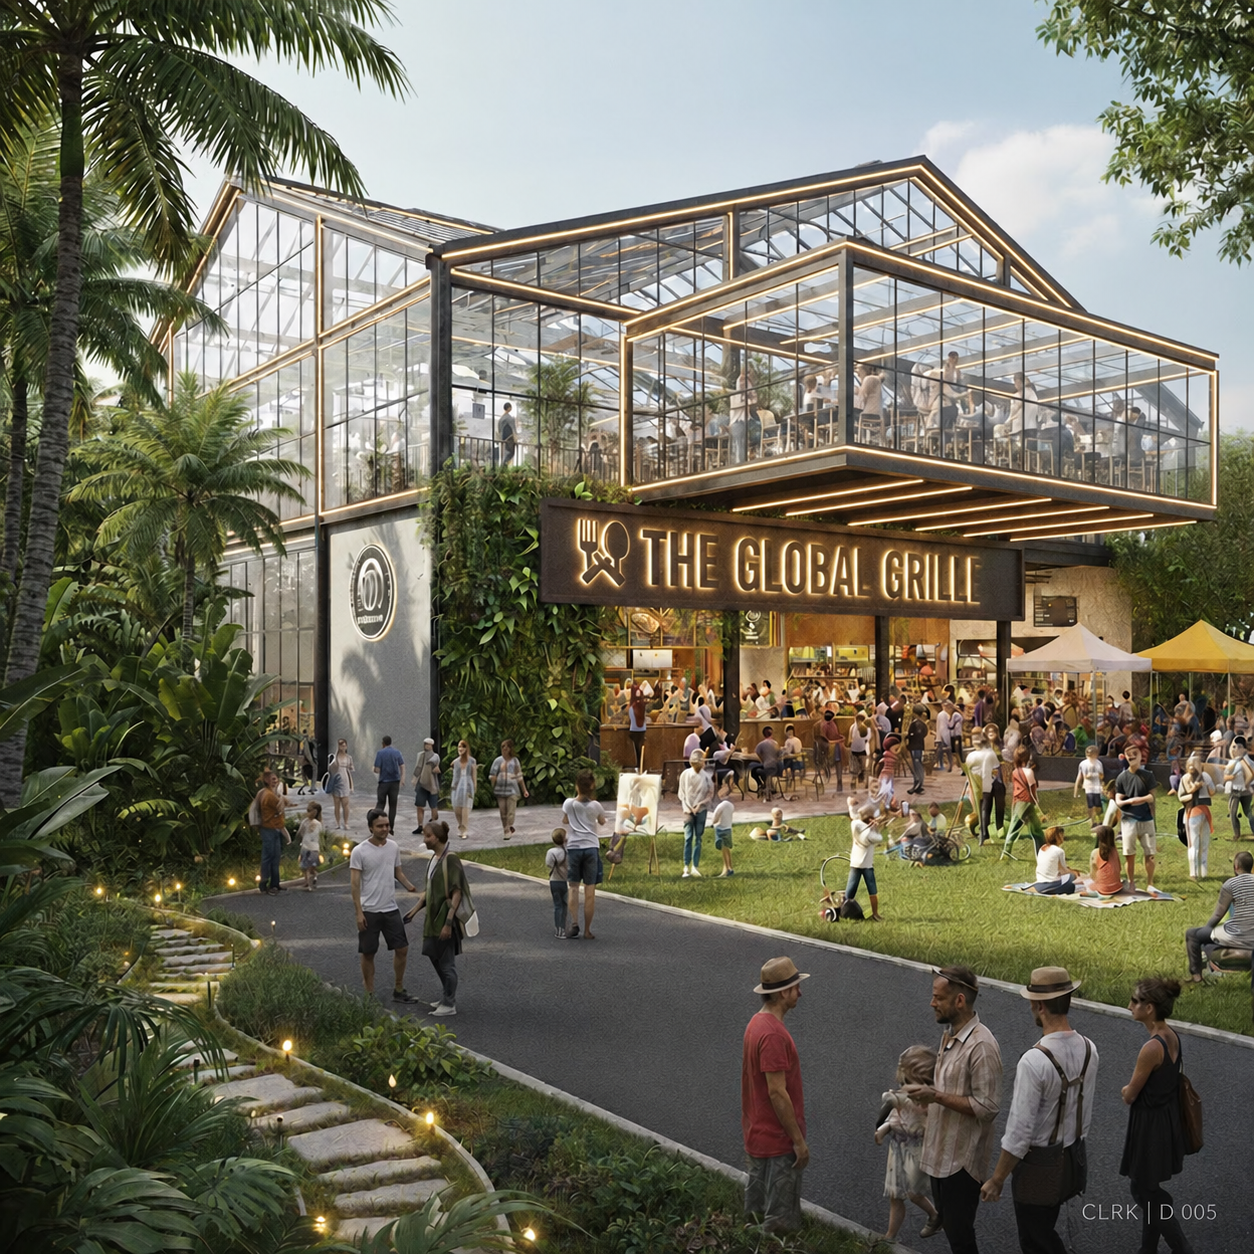
GreenHaus Food Hall | Exterior
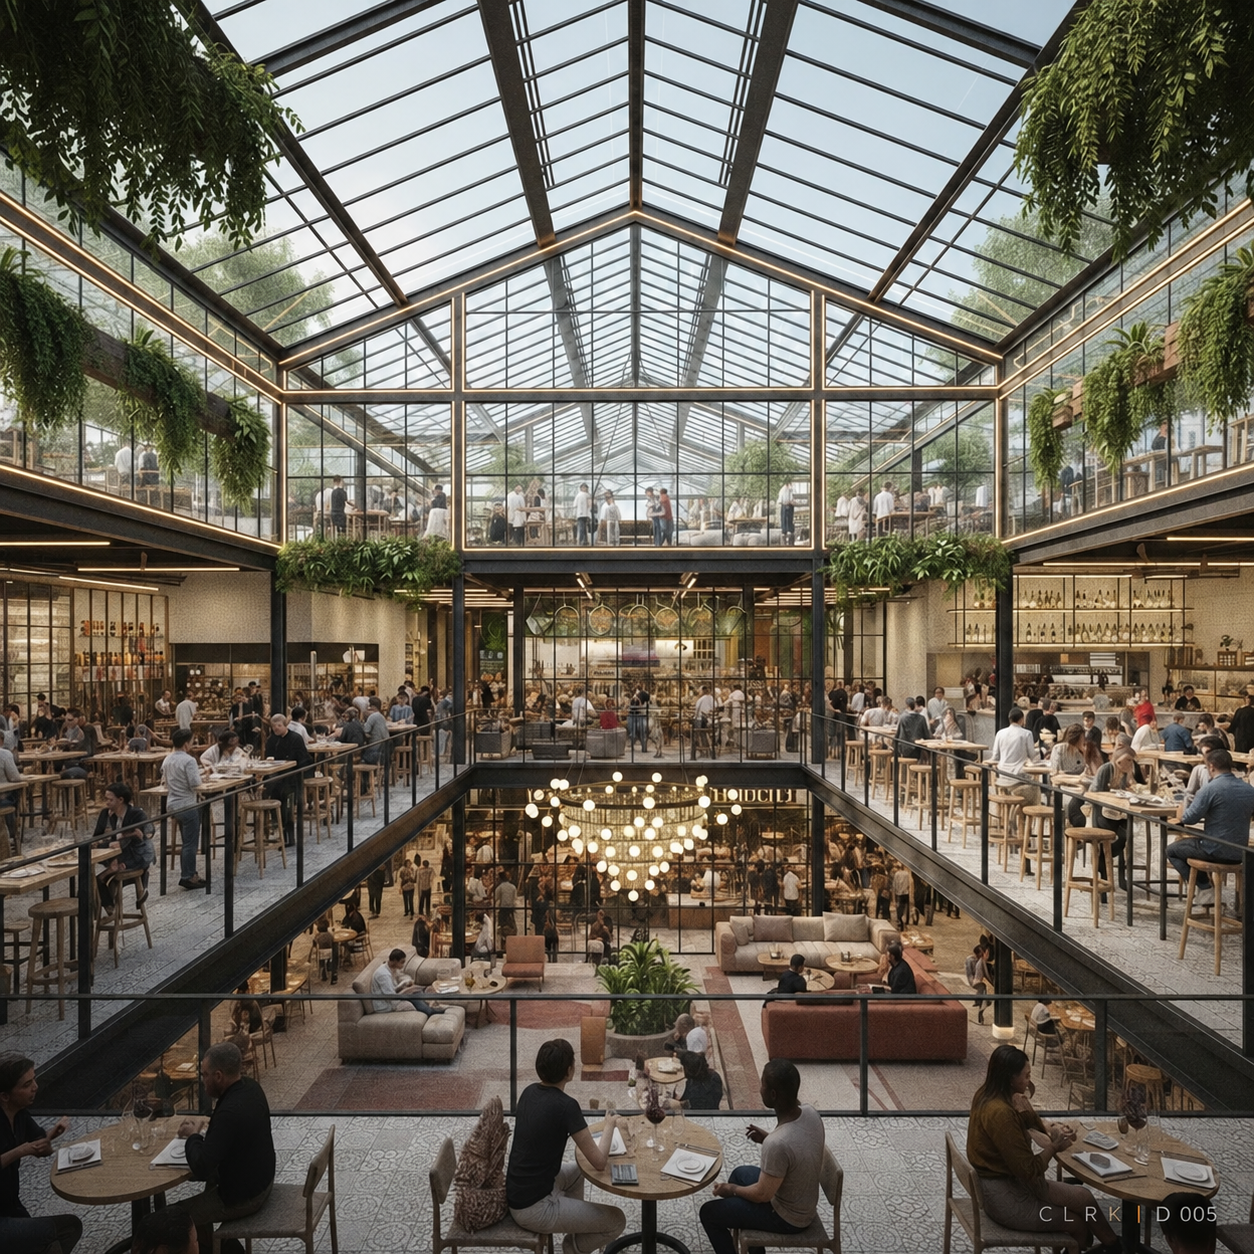
3-story GreenHaus Food Hall | Interior
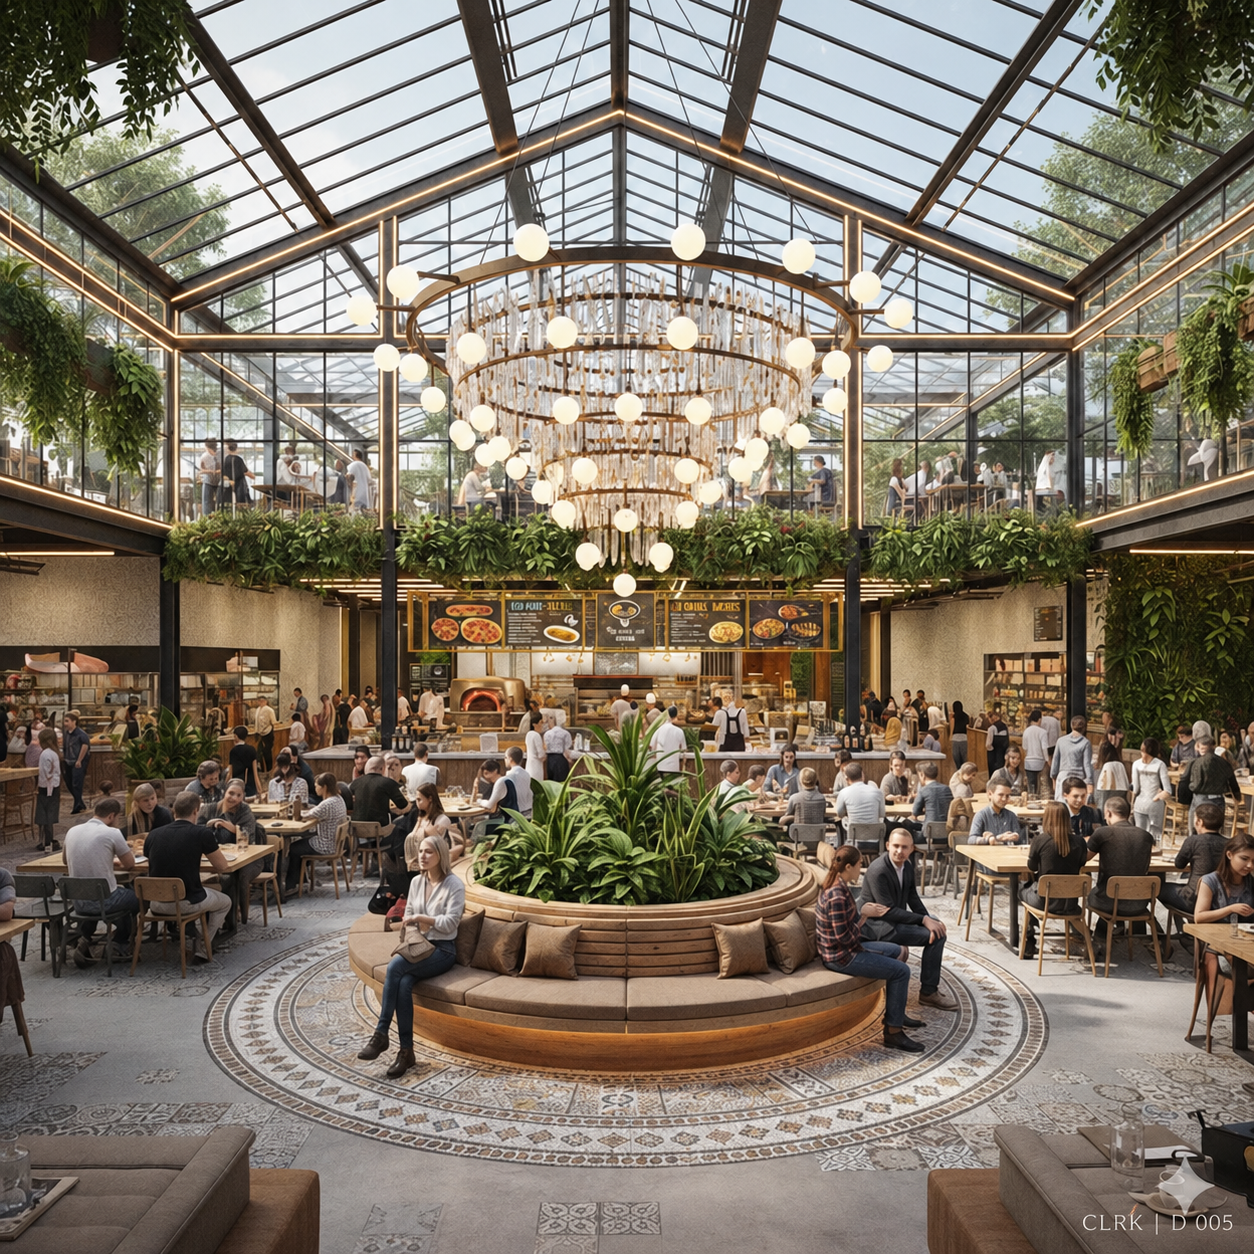
GreenHaus Food Hall | Interior Main Level_A
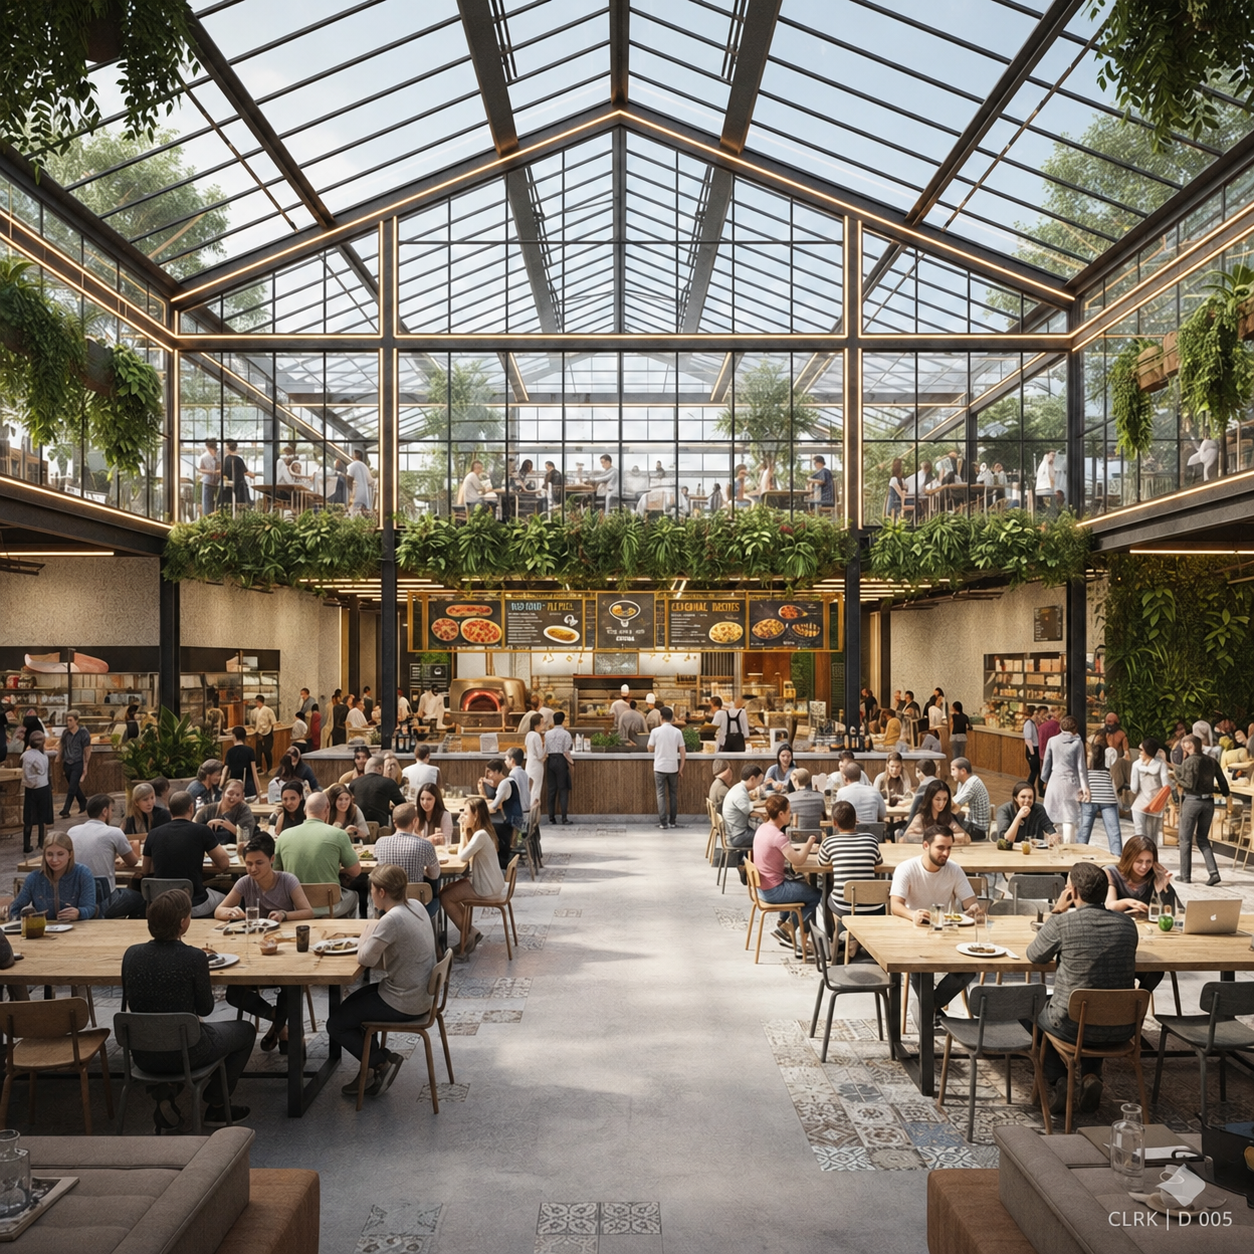
GreenHaus Food Hall | Interior Main Level_B
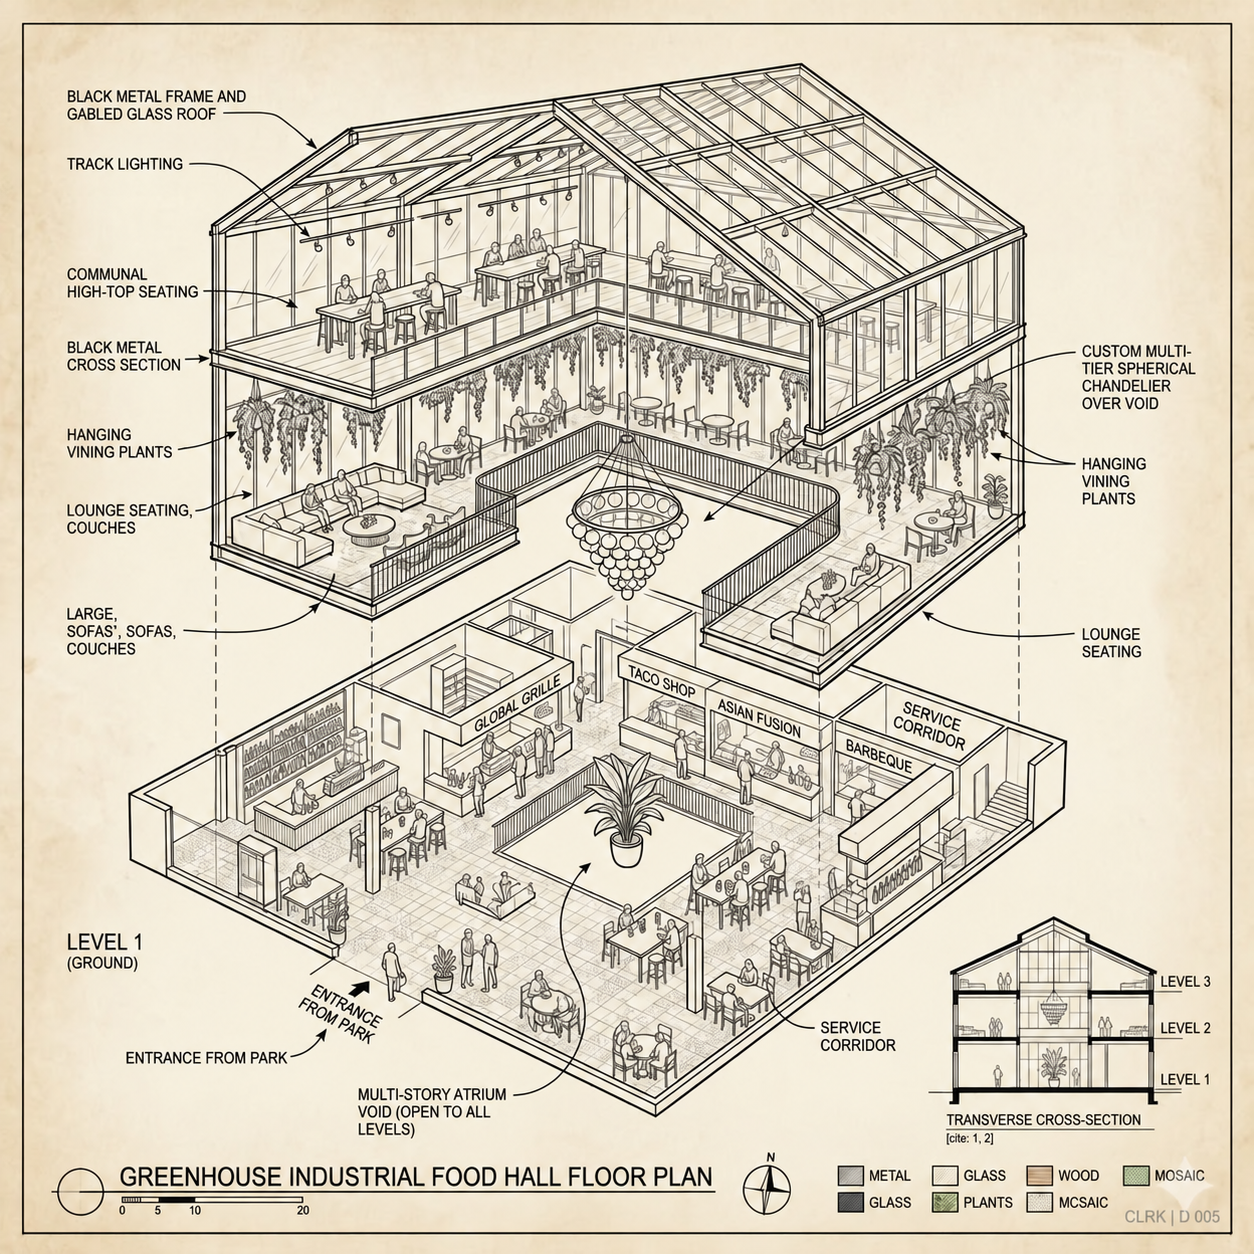
GreenHaus Layout

Retro-Futurist Diner | Exterior
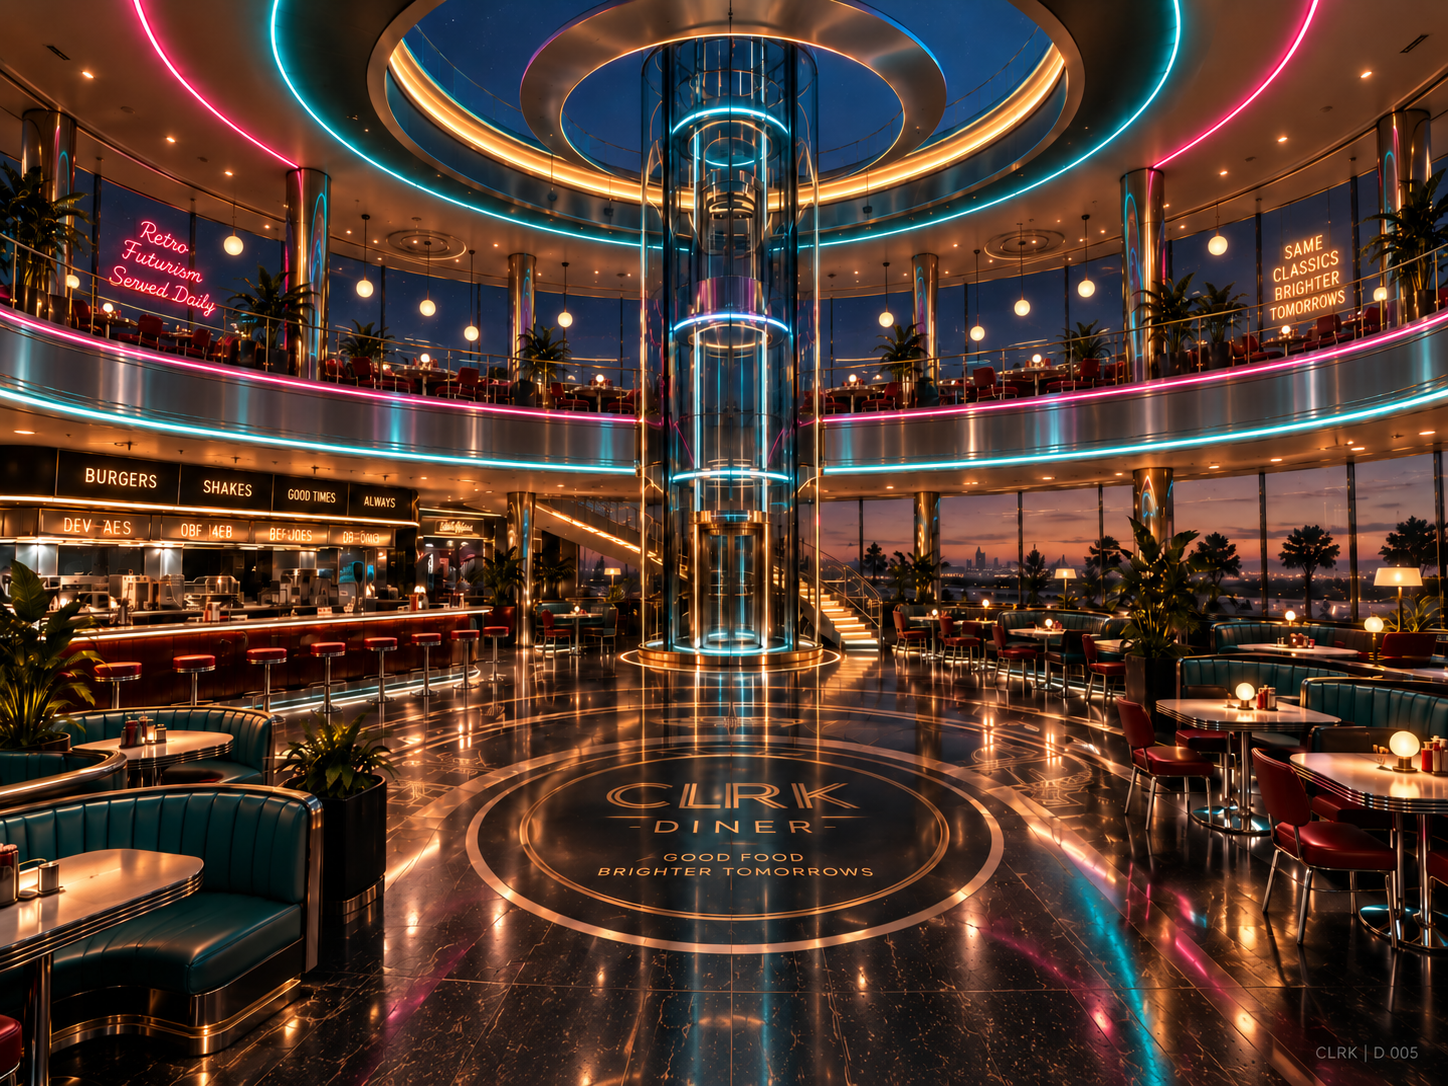
Retro-Futurist Diner | Interior
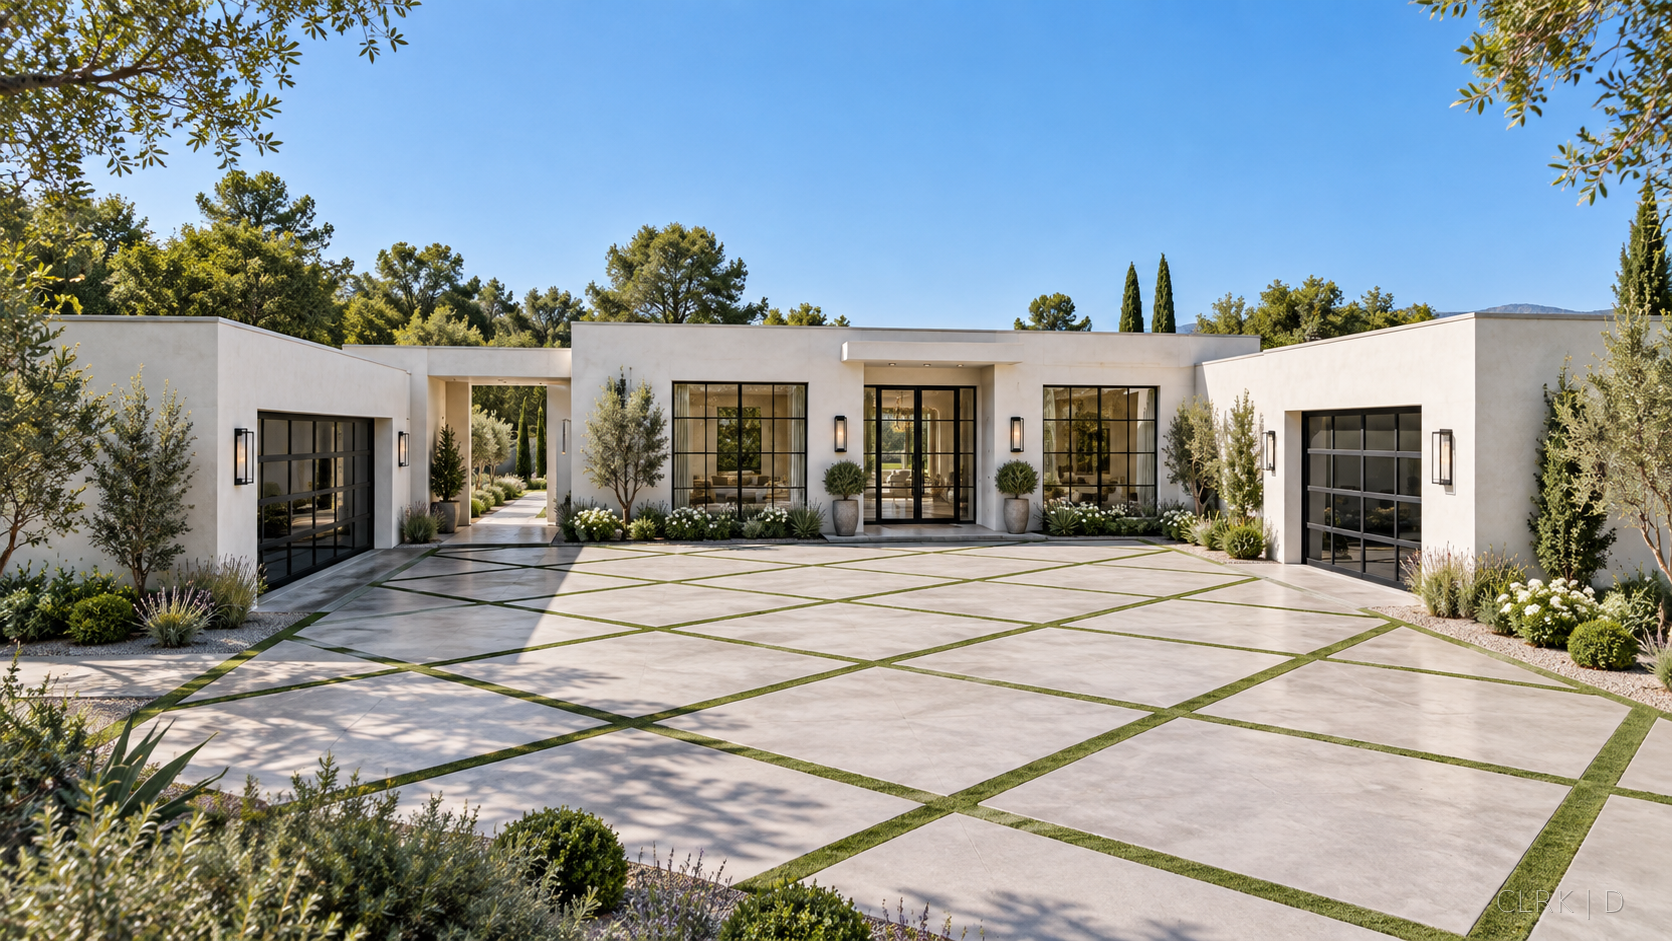
Single Story Residence (~2700sf) | Exterior
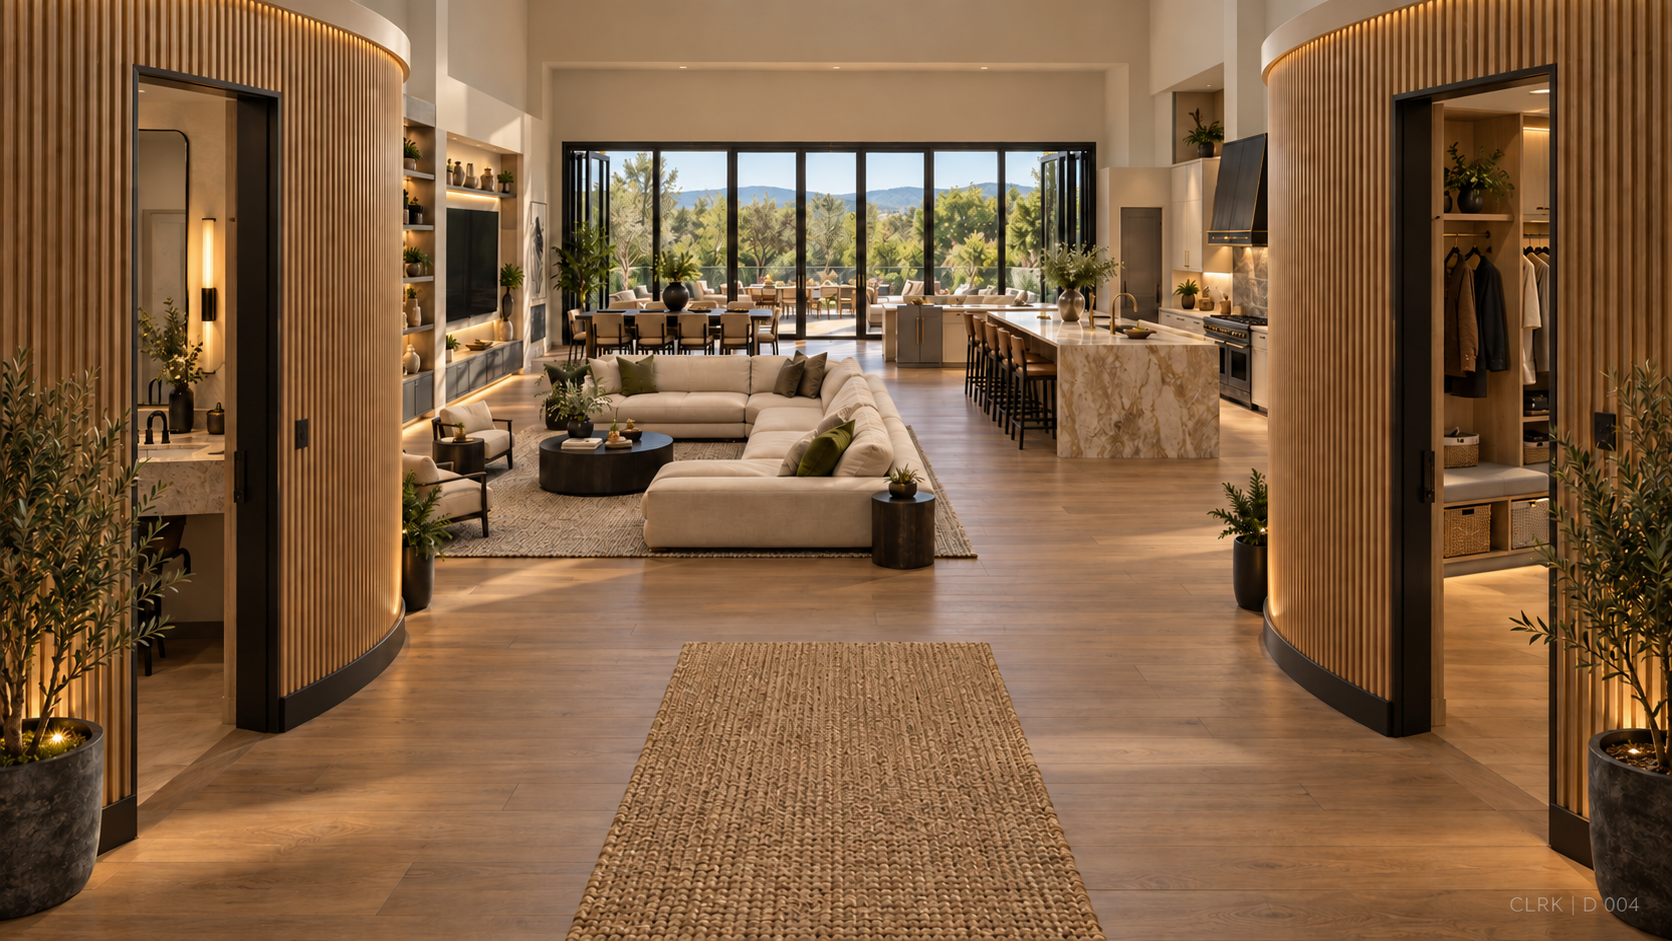
Single Story Residence | Main Entrance
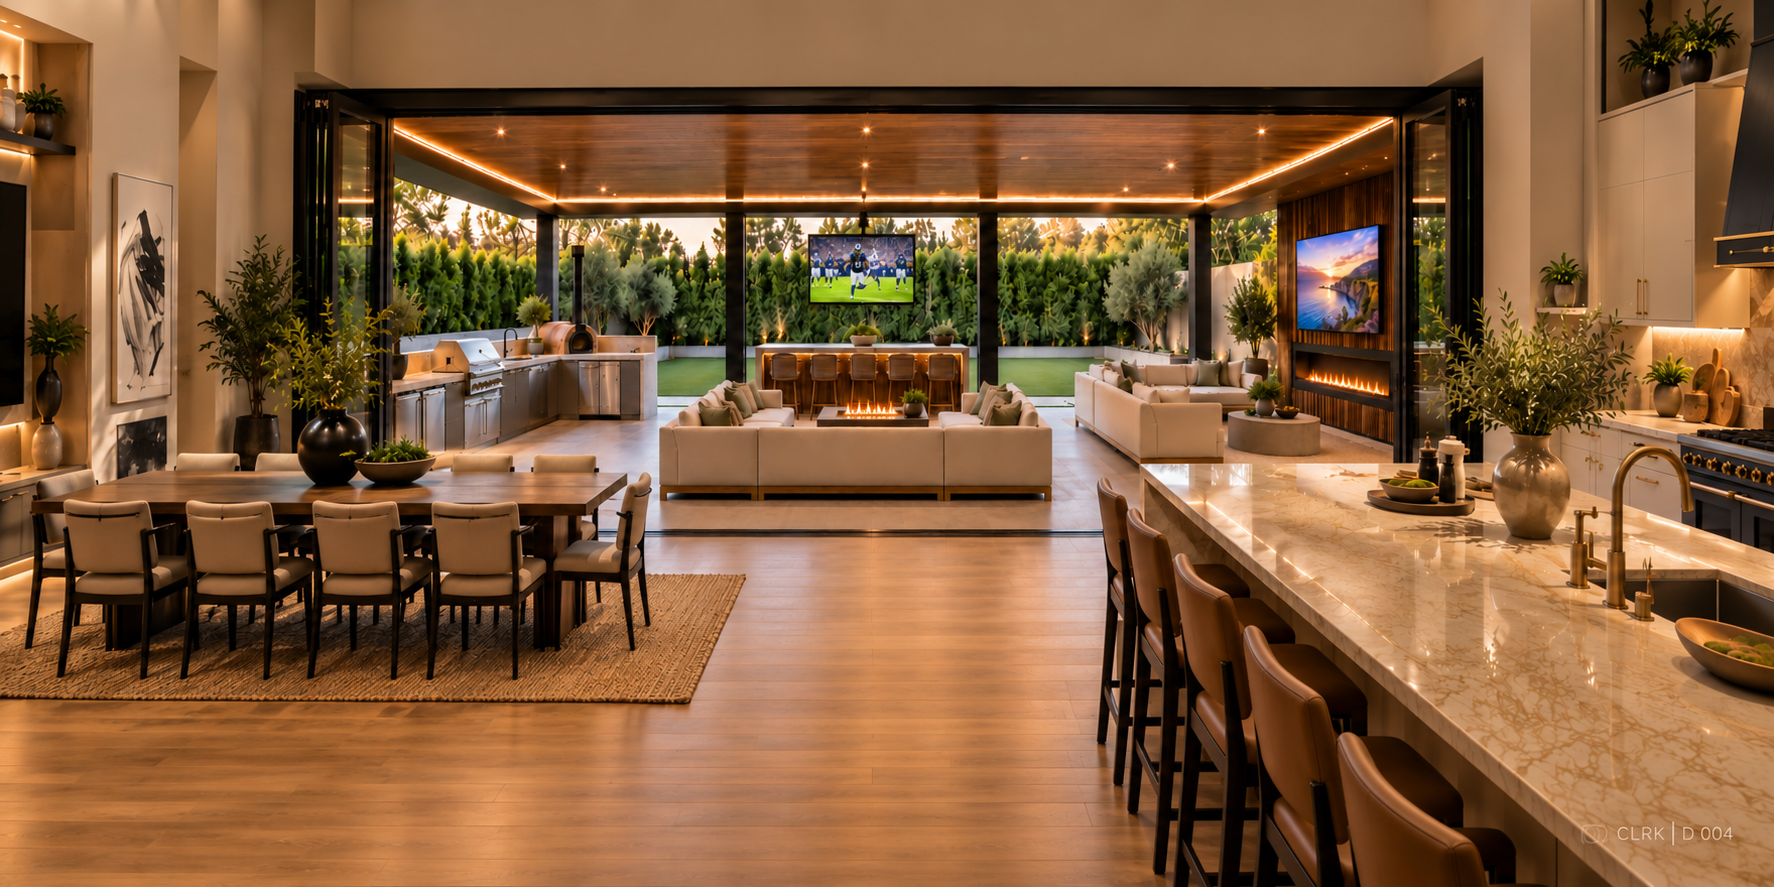
Single Story Residence | Entertainment
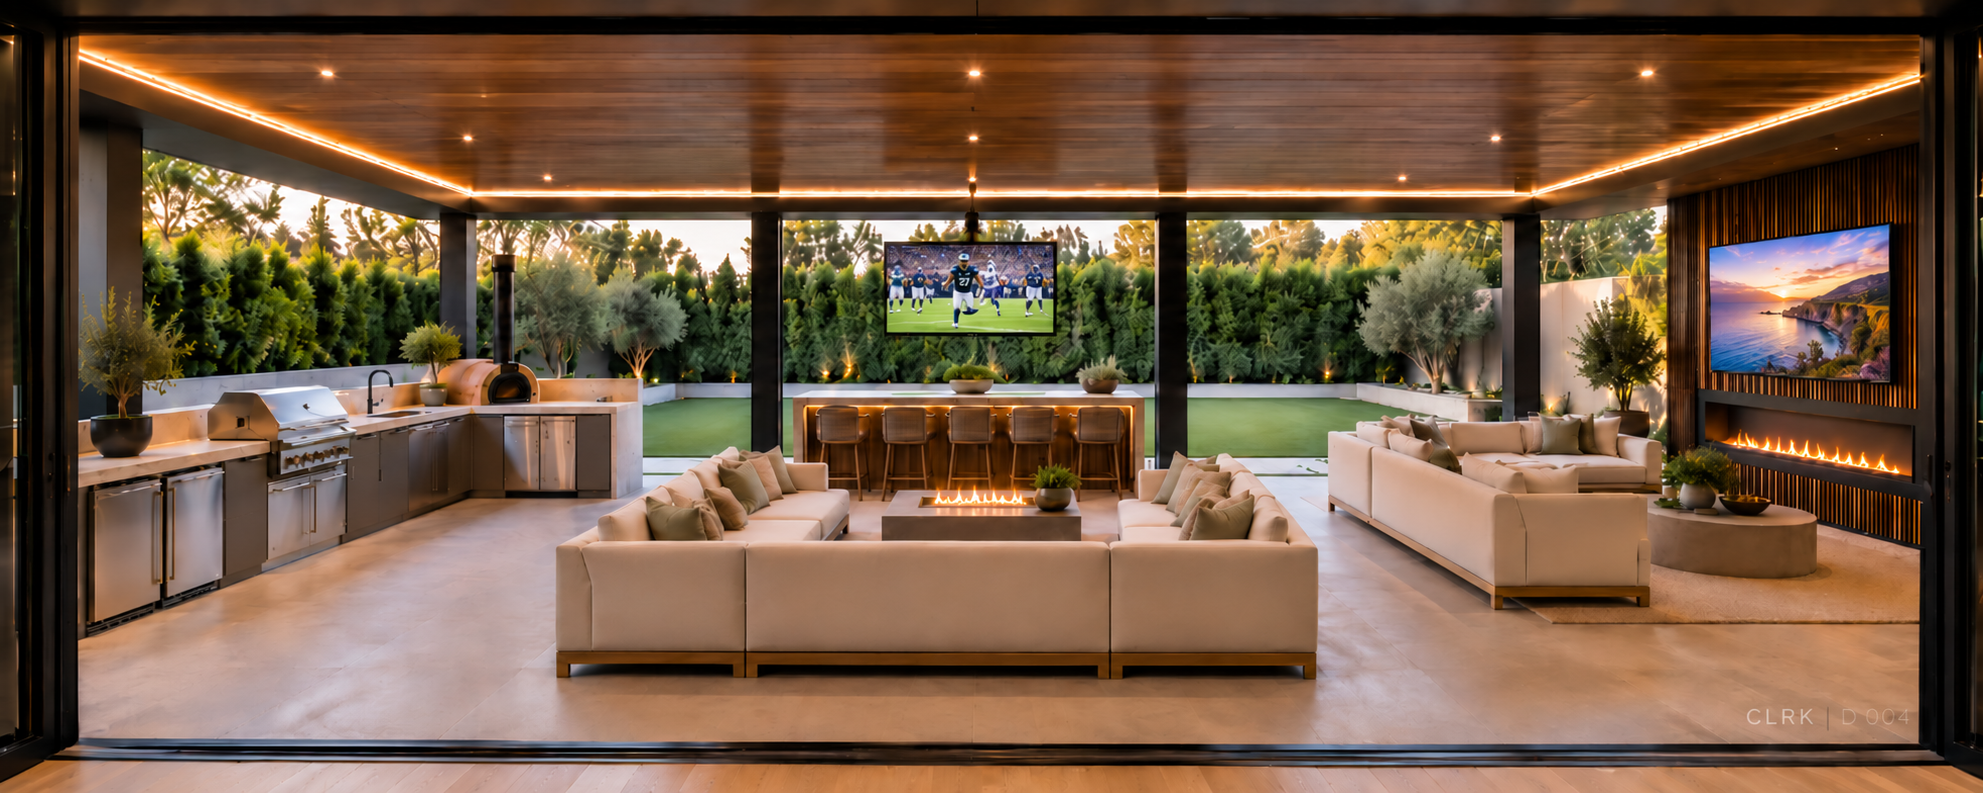
Single Story Residence | Rear Outdoor Terrace
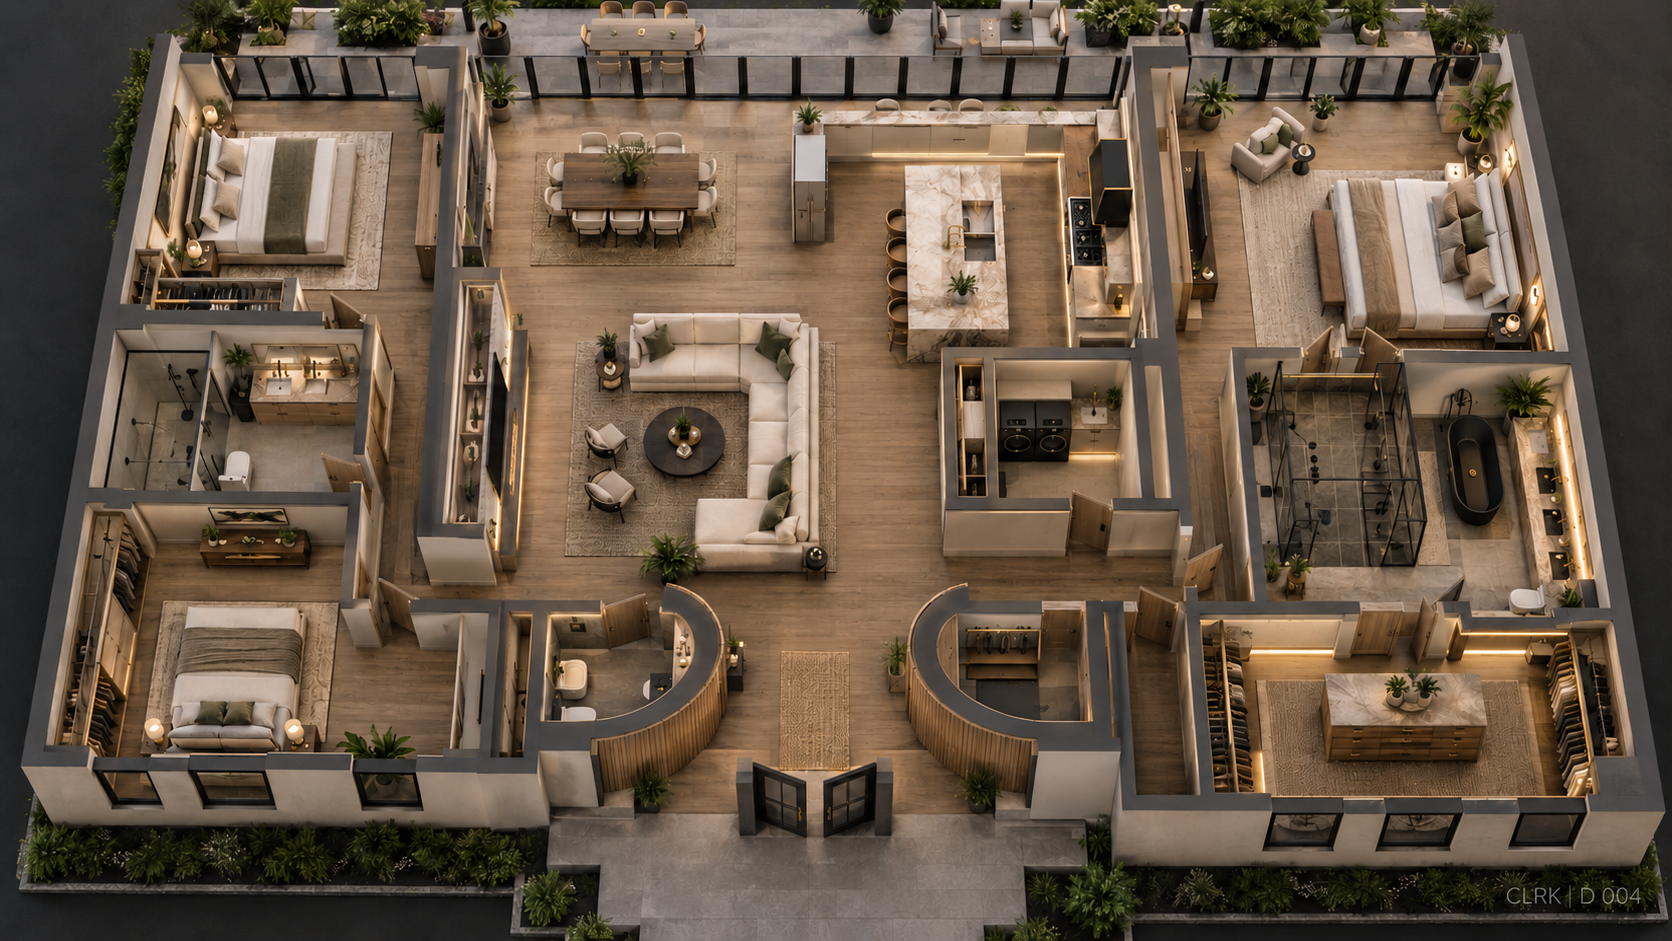
Single Story Residence | Layout
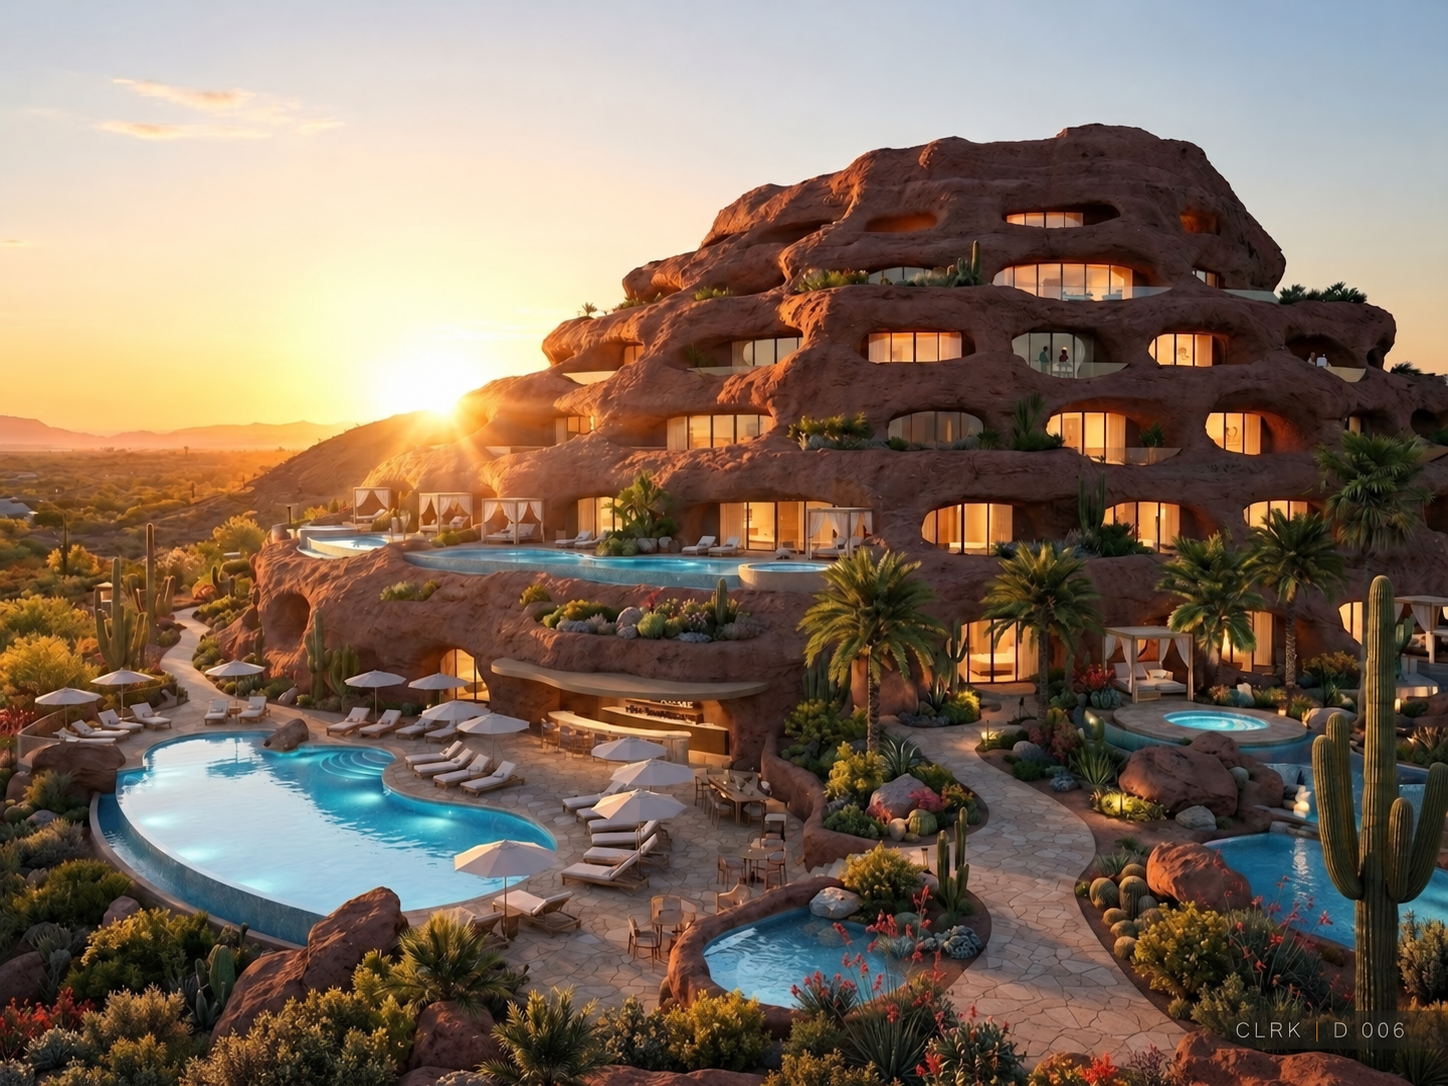
Desert Rock Resort | Outdoor Entertainment
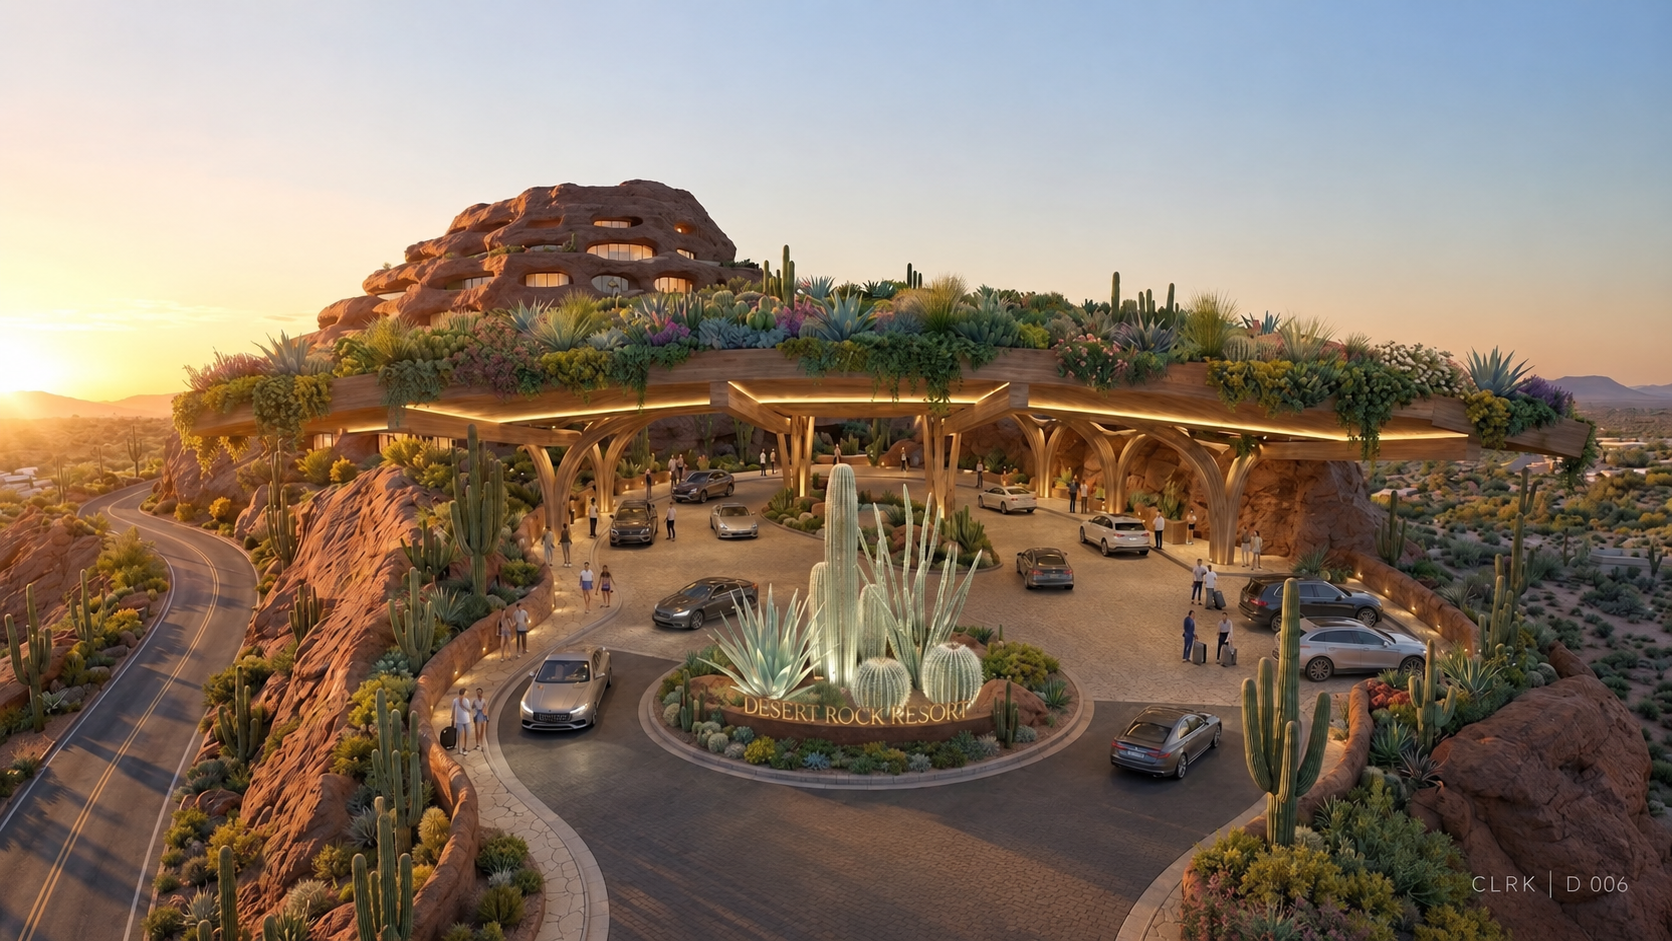
Desert Rock Resort | Living Carport_A
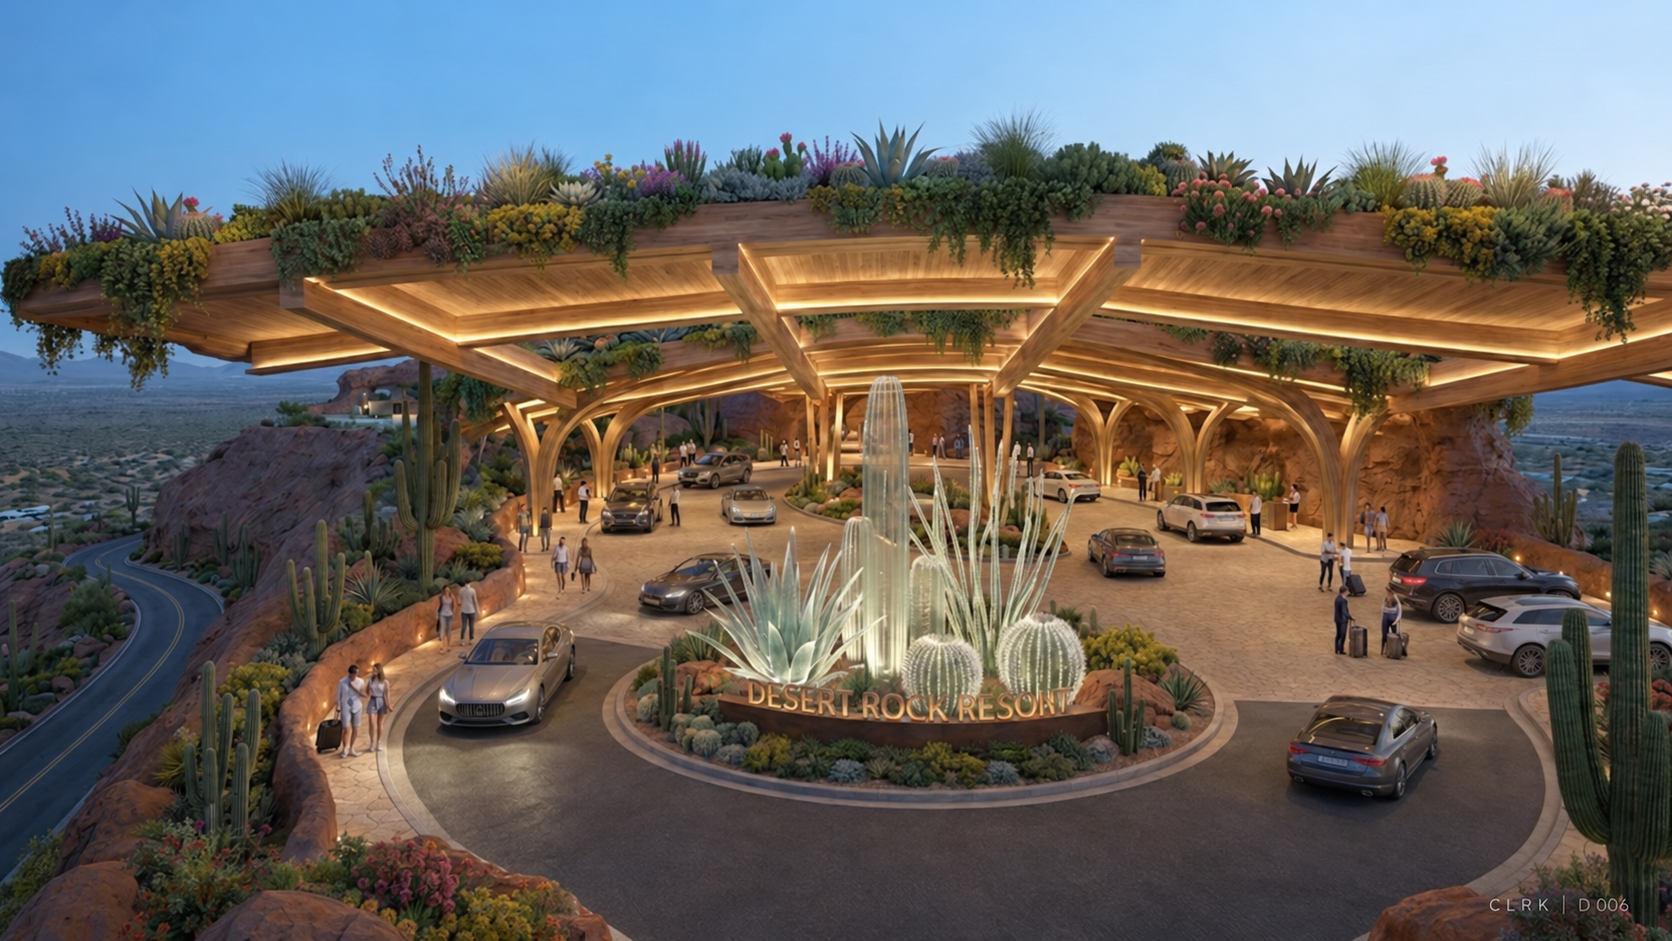
Desert Rock Resort | Living Carport_B
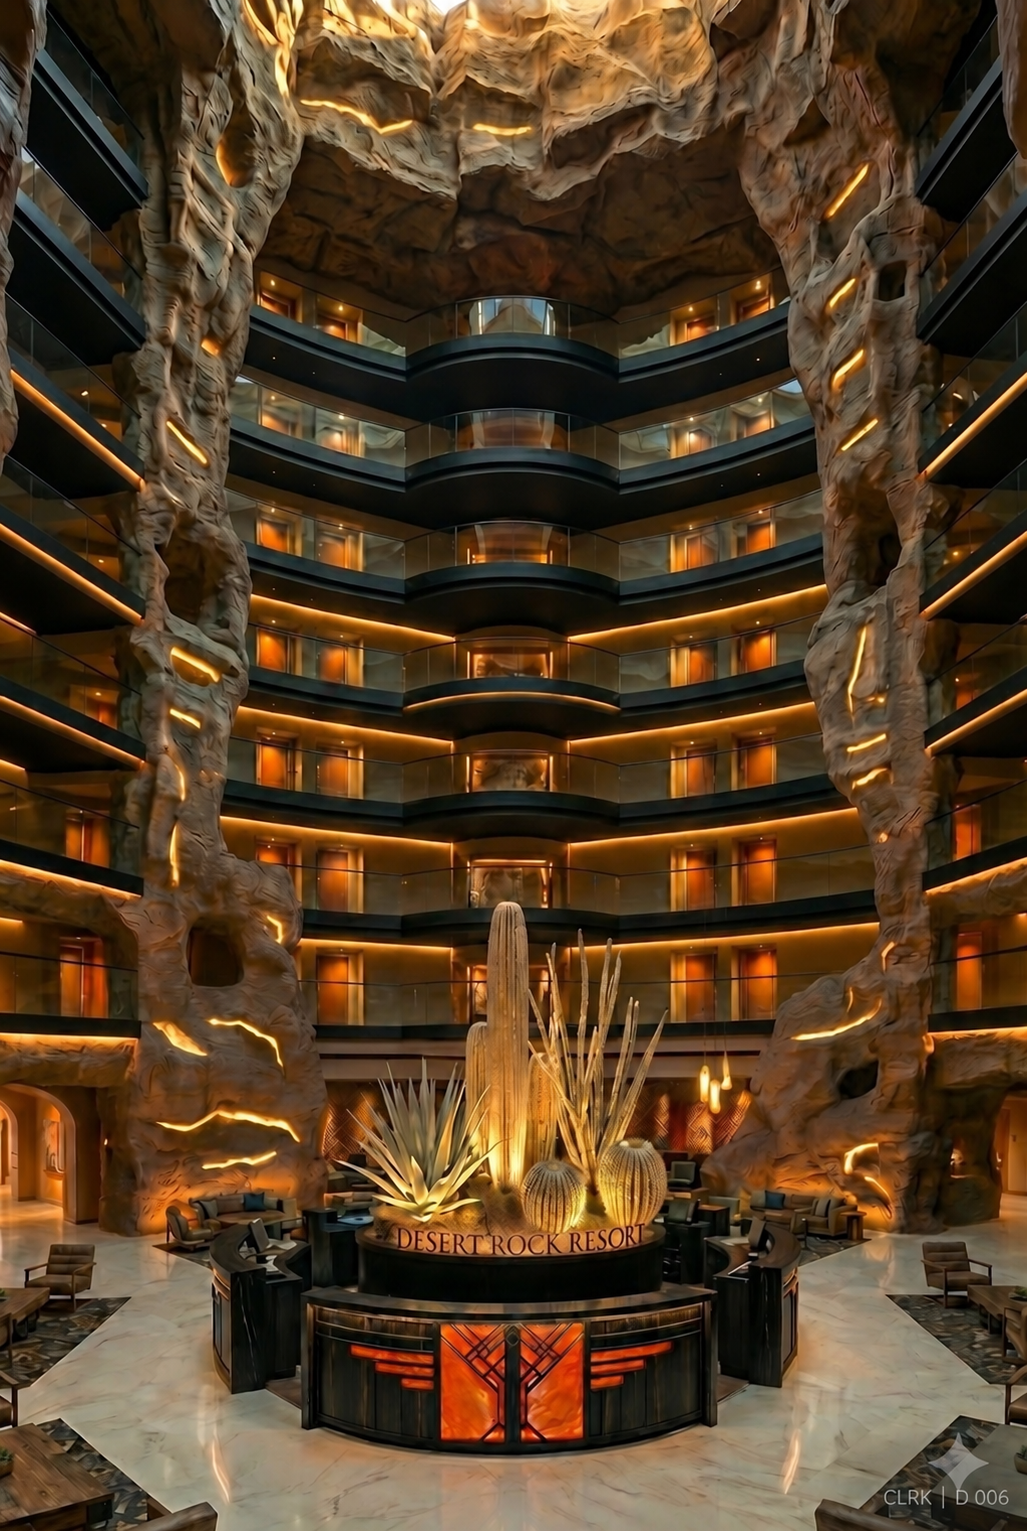
Desert Rock Resort | Main Lobby
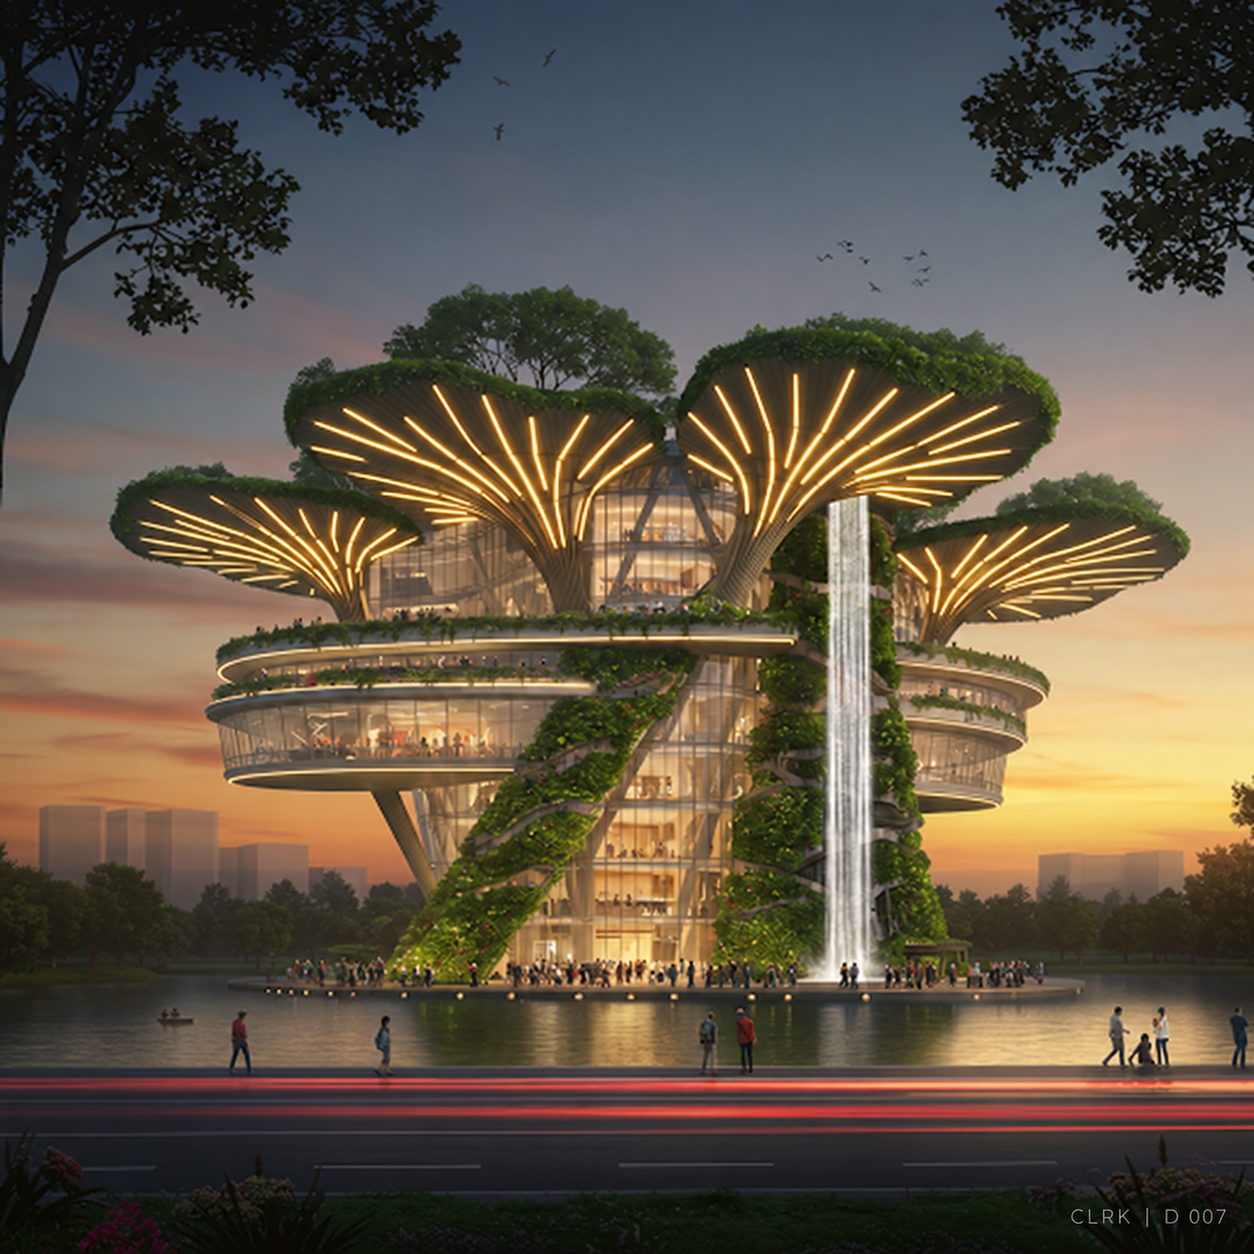
Biomimetic Tree Museum / Multi-use_A
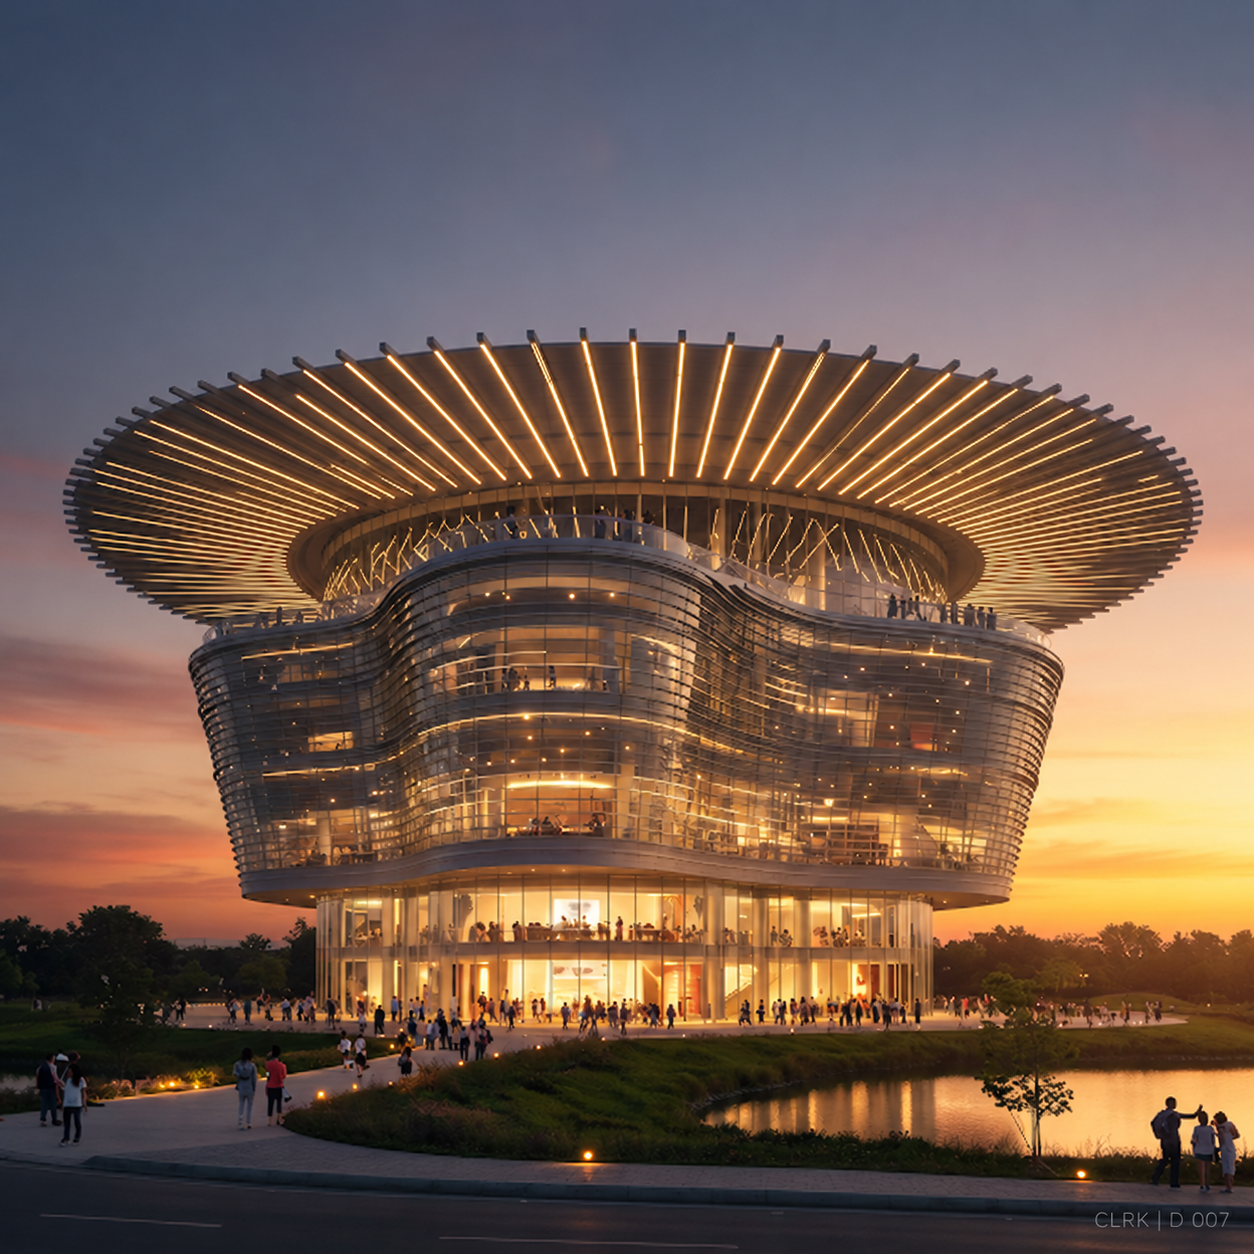
Biomimetic Tree Museum / Multi-use_B
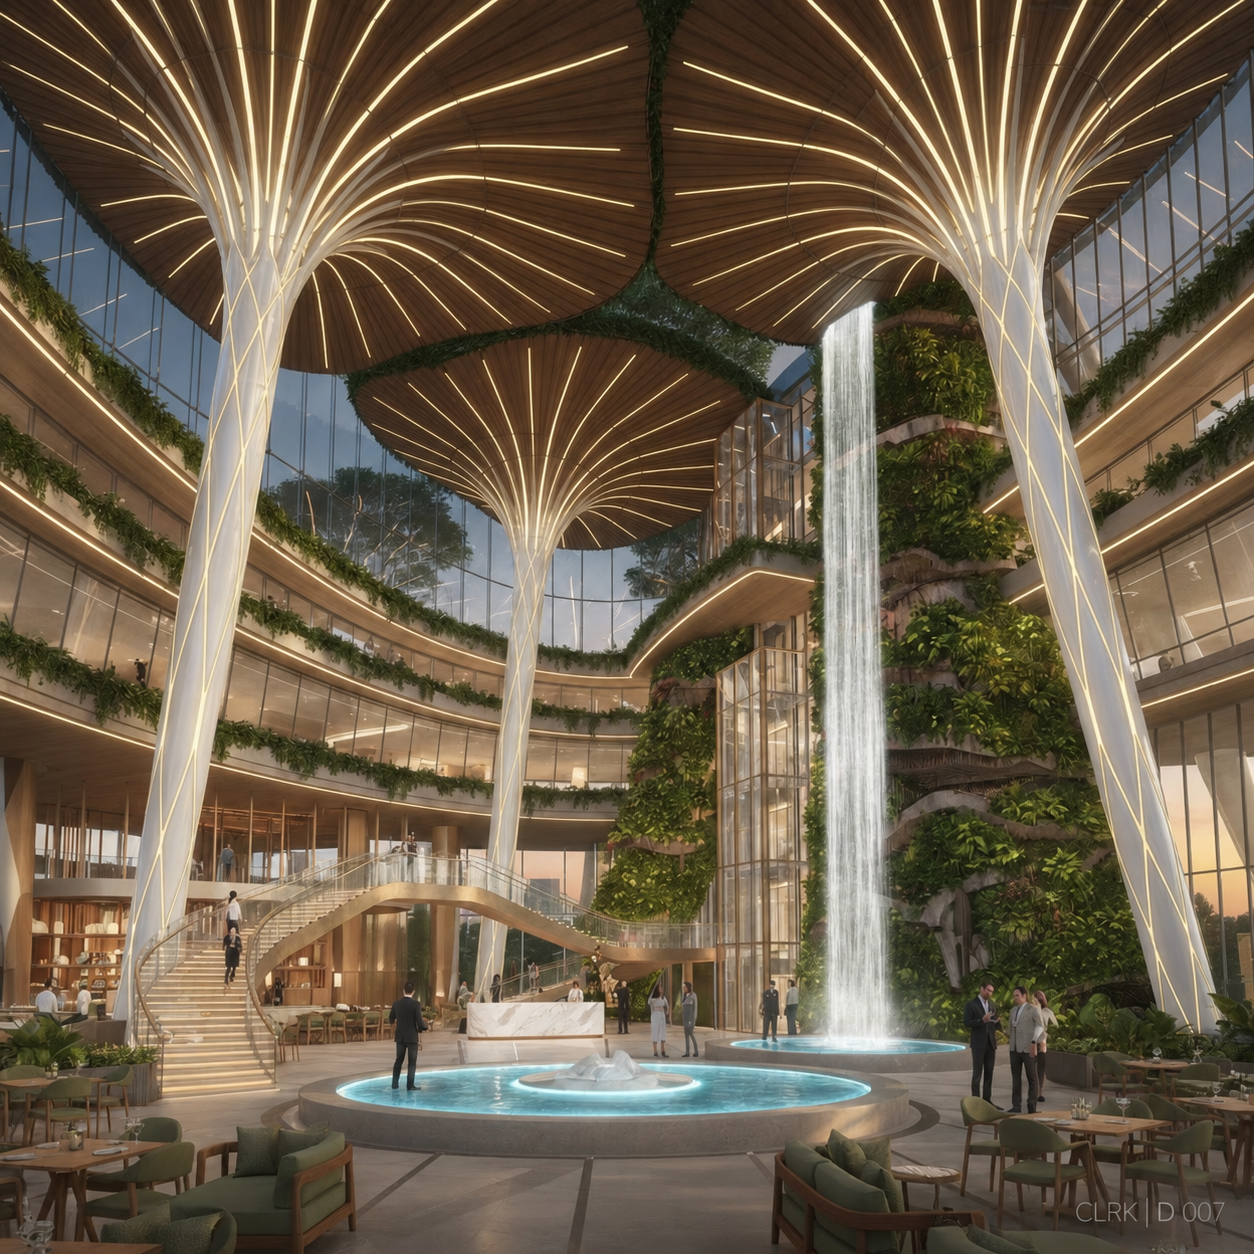
Biomimetic Tree | Living Lobby
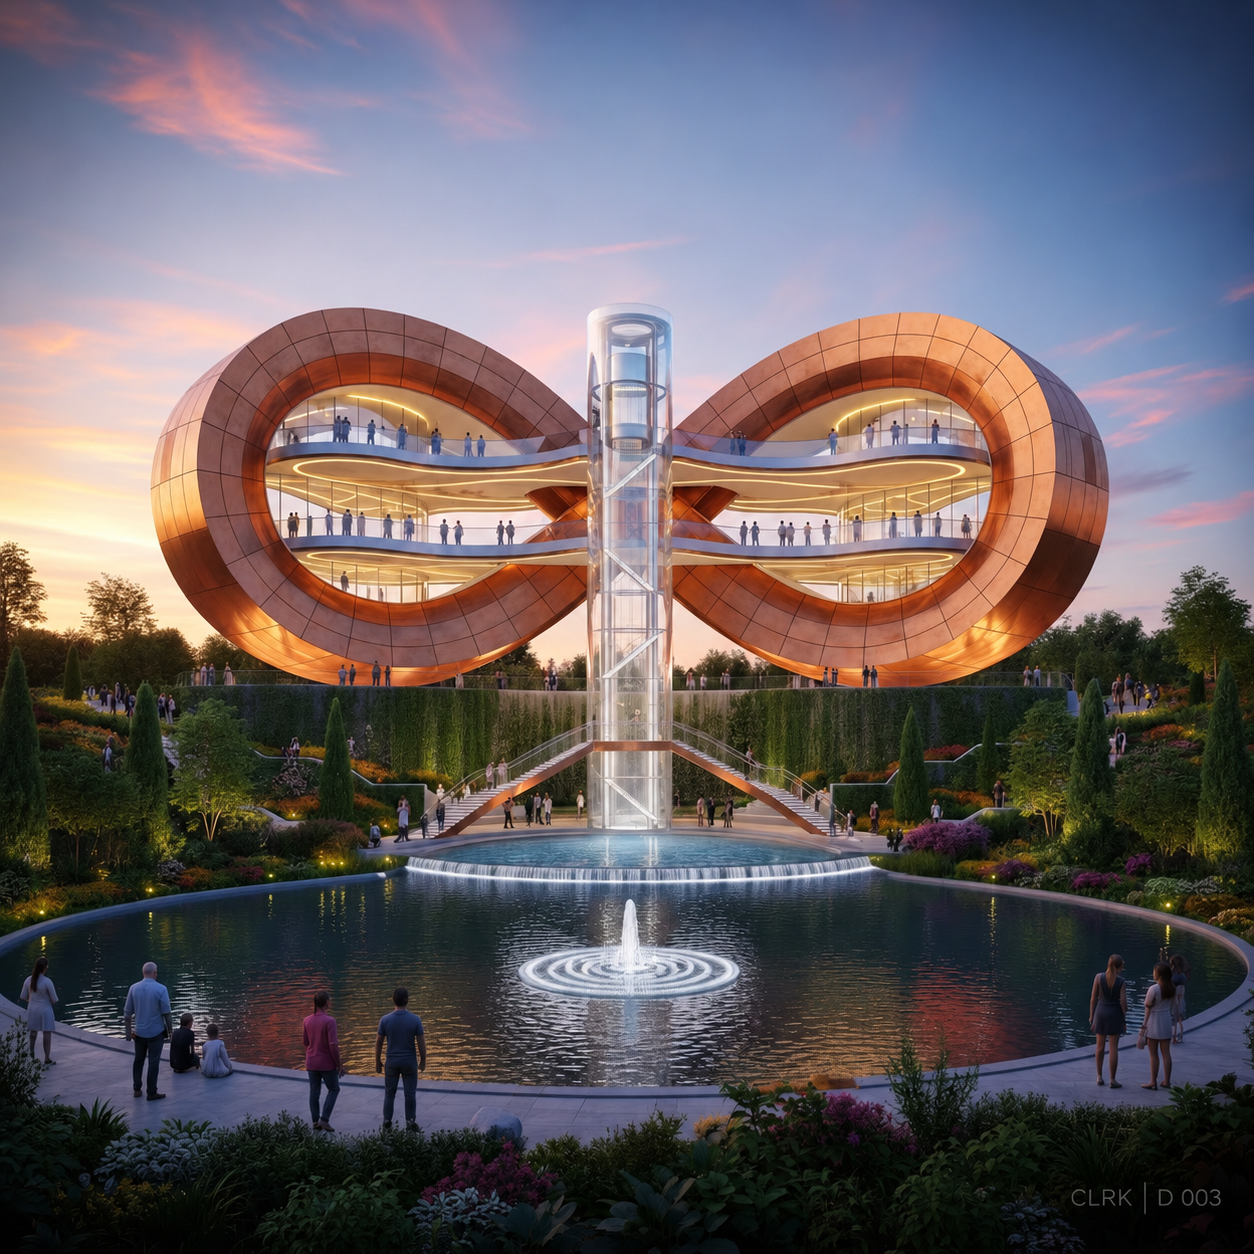
Infiinite Landmark | Accessible/Interactive
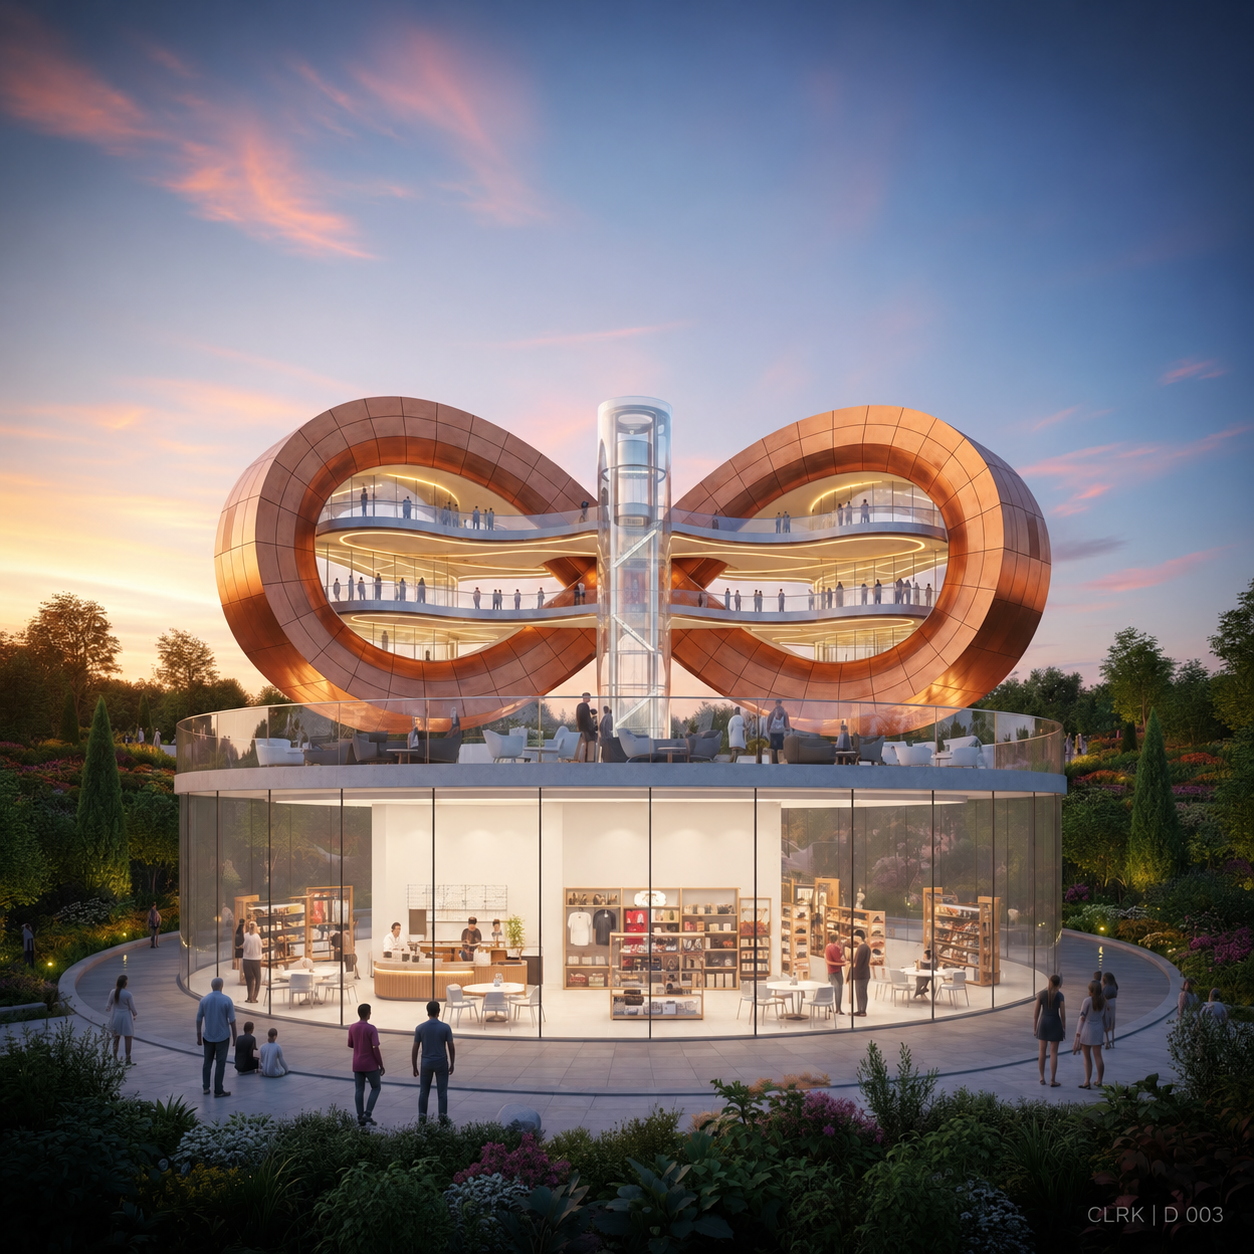
Infinite Landmark | Foreground Gift Shop
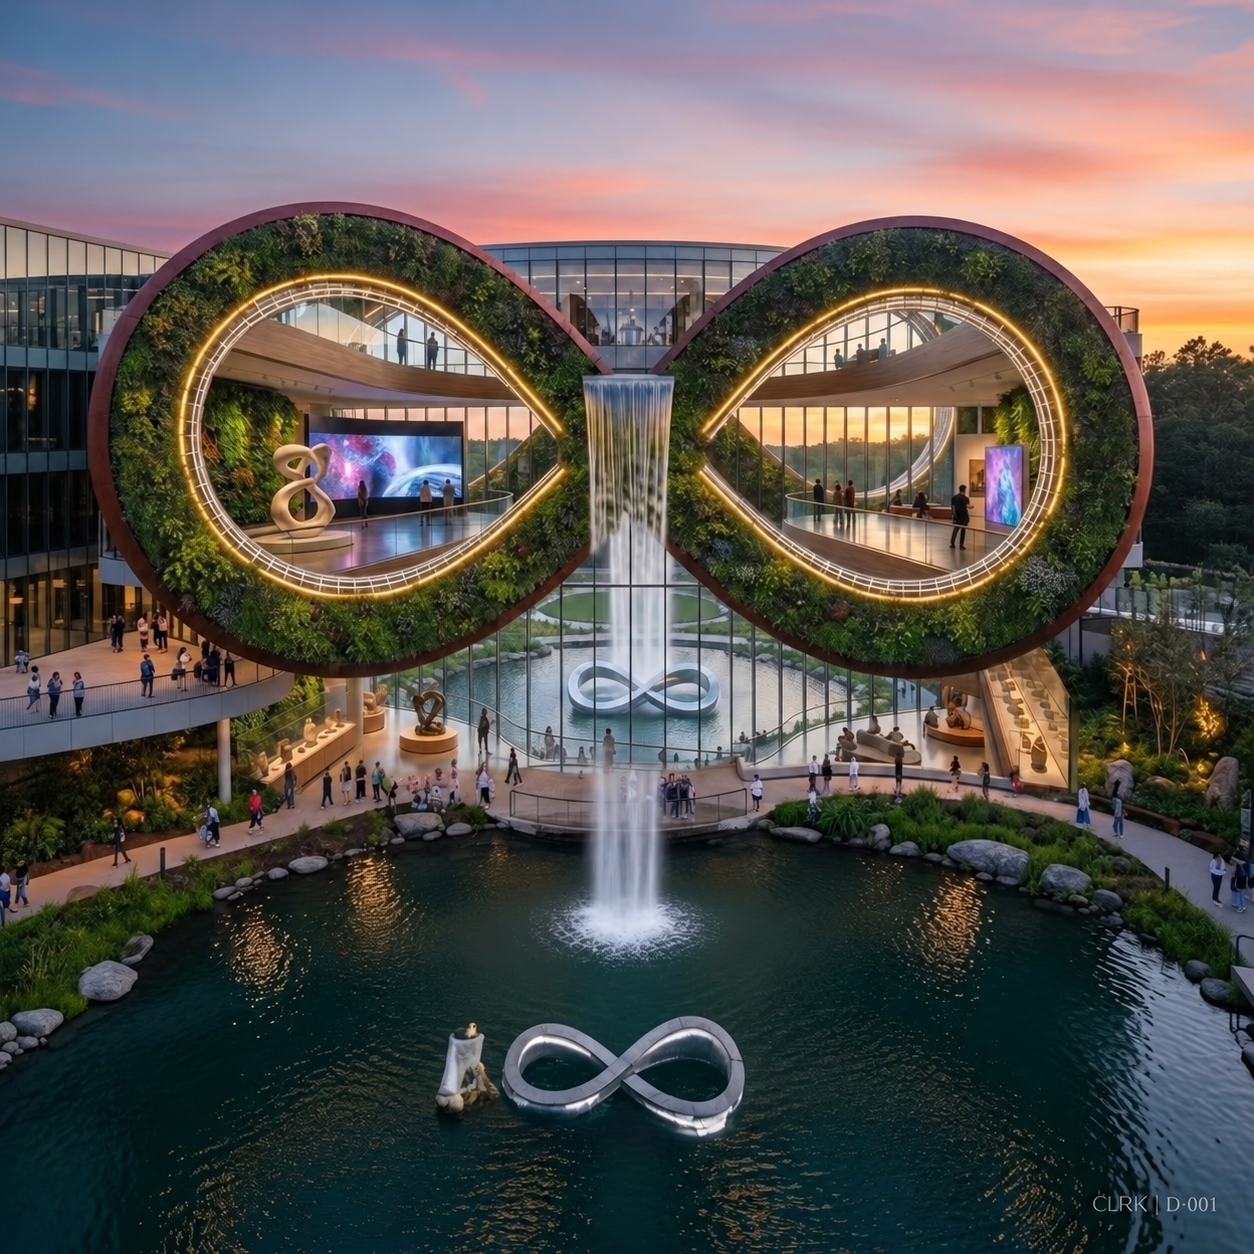
Infinite Museum | Exterior
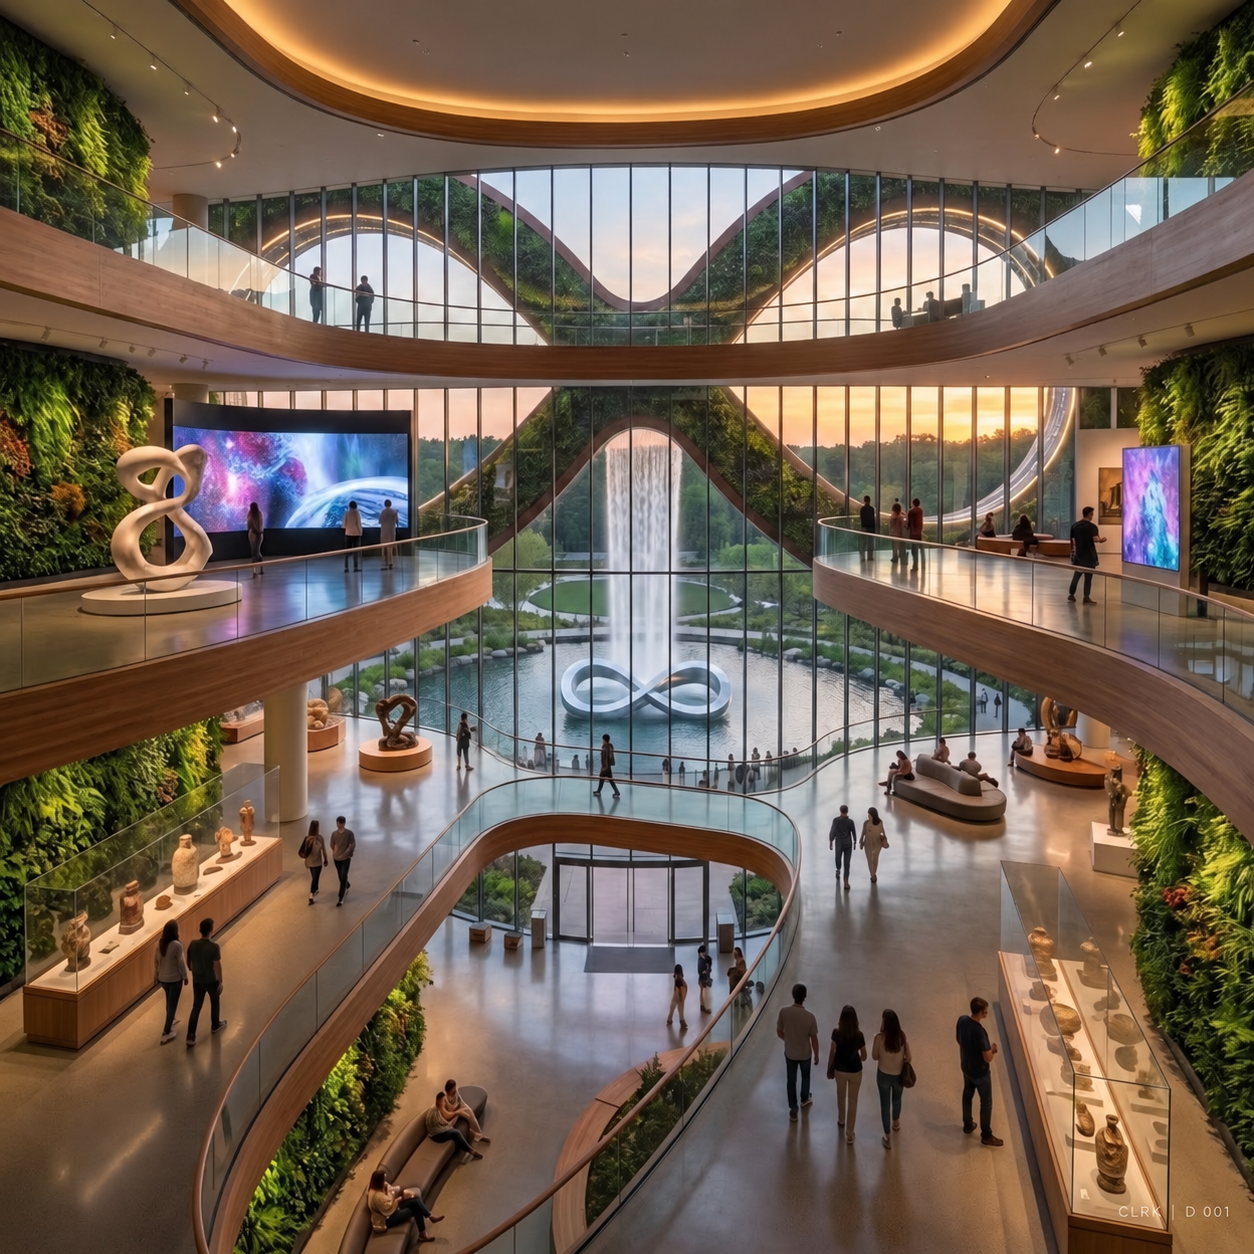
Infinite Museum | Overhead
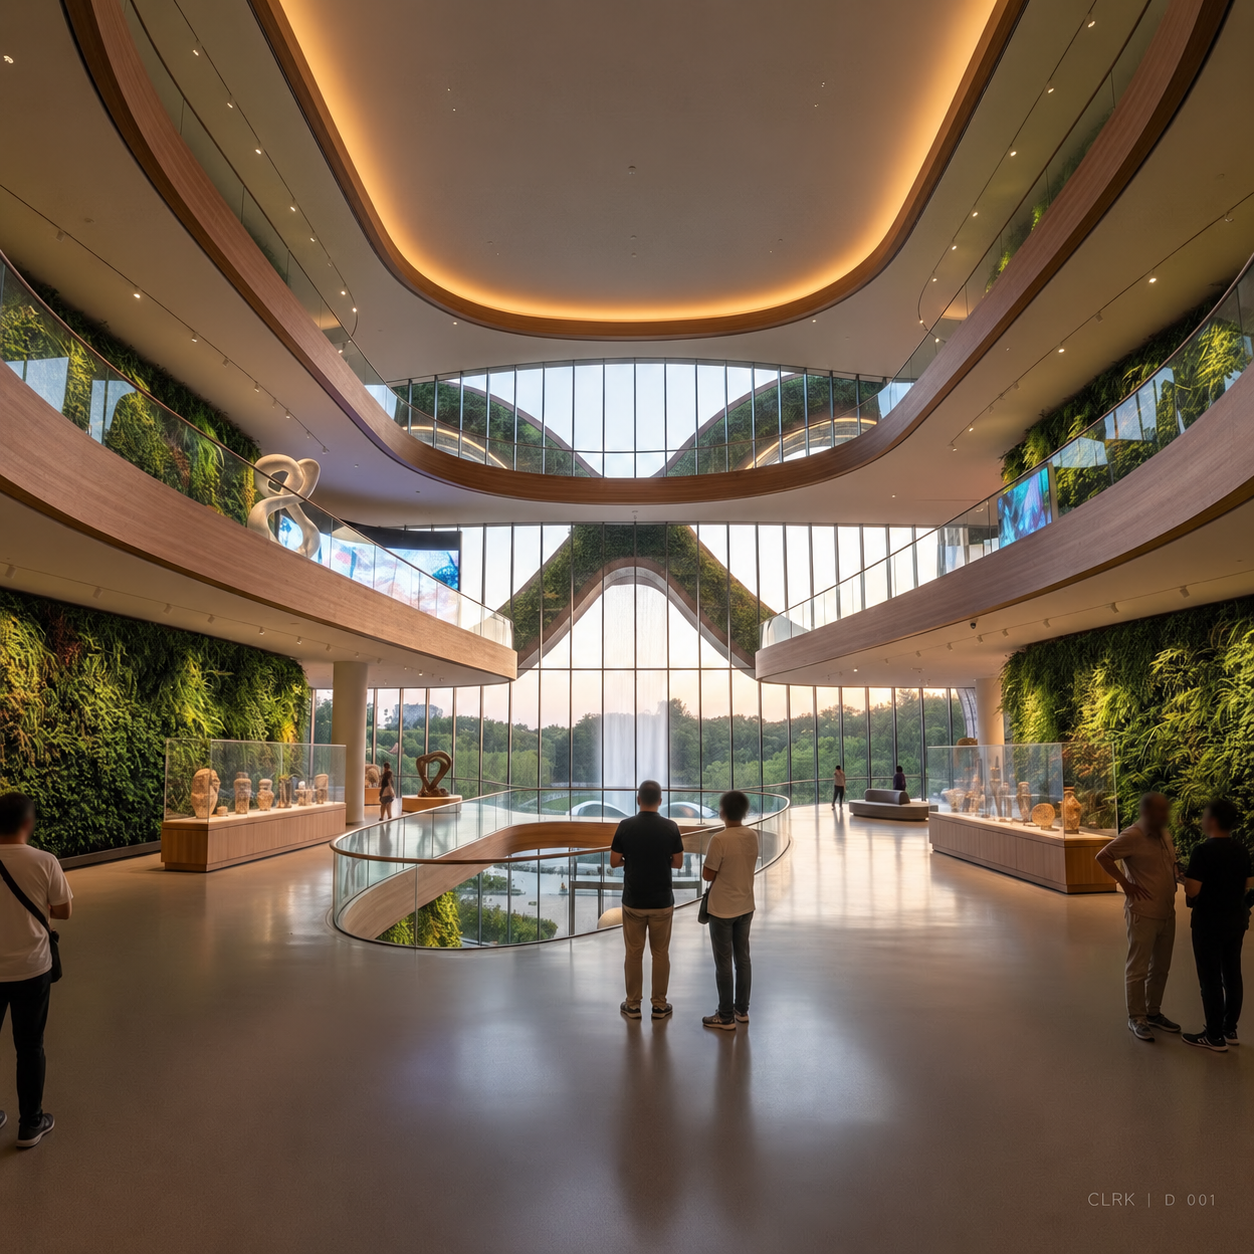
Infinite Museum | 2nd floor
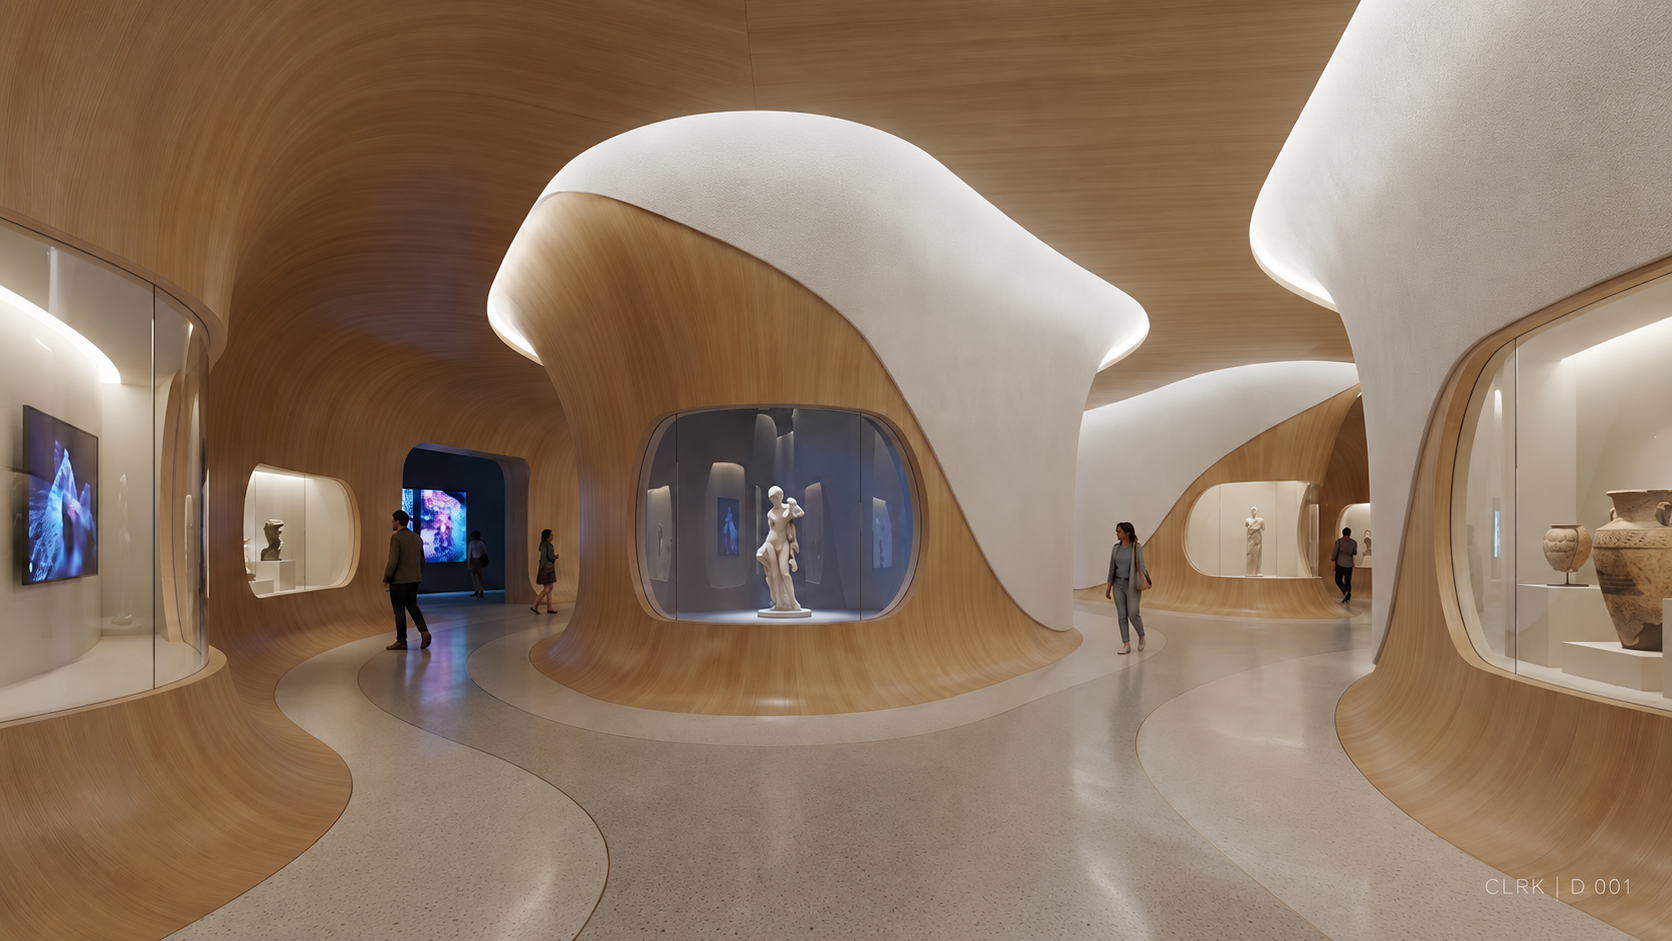
Infinite Museum | Exhibit Hallway
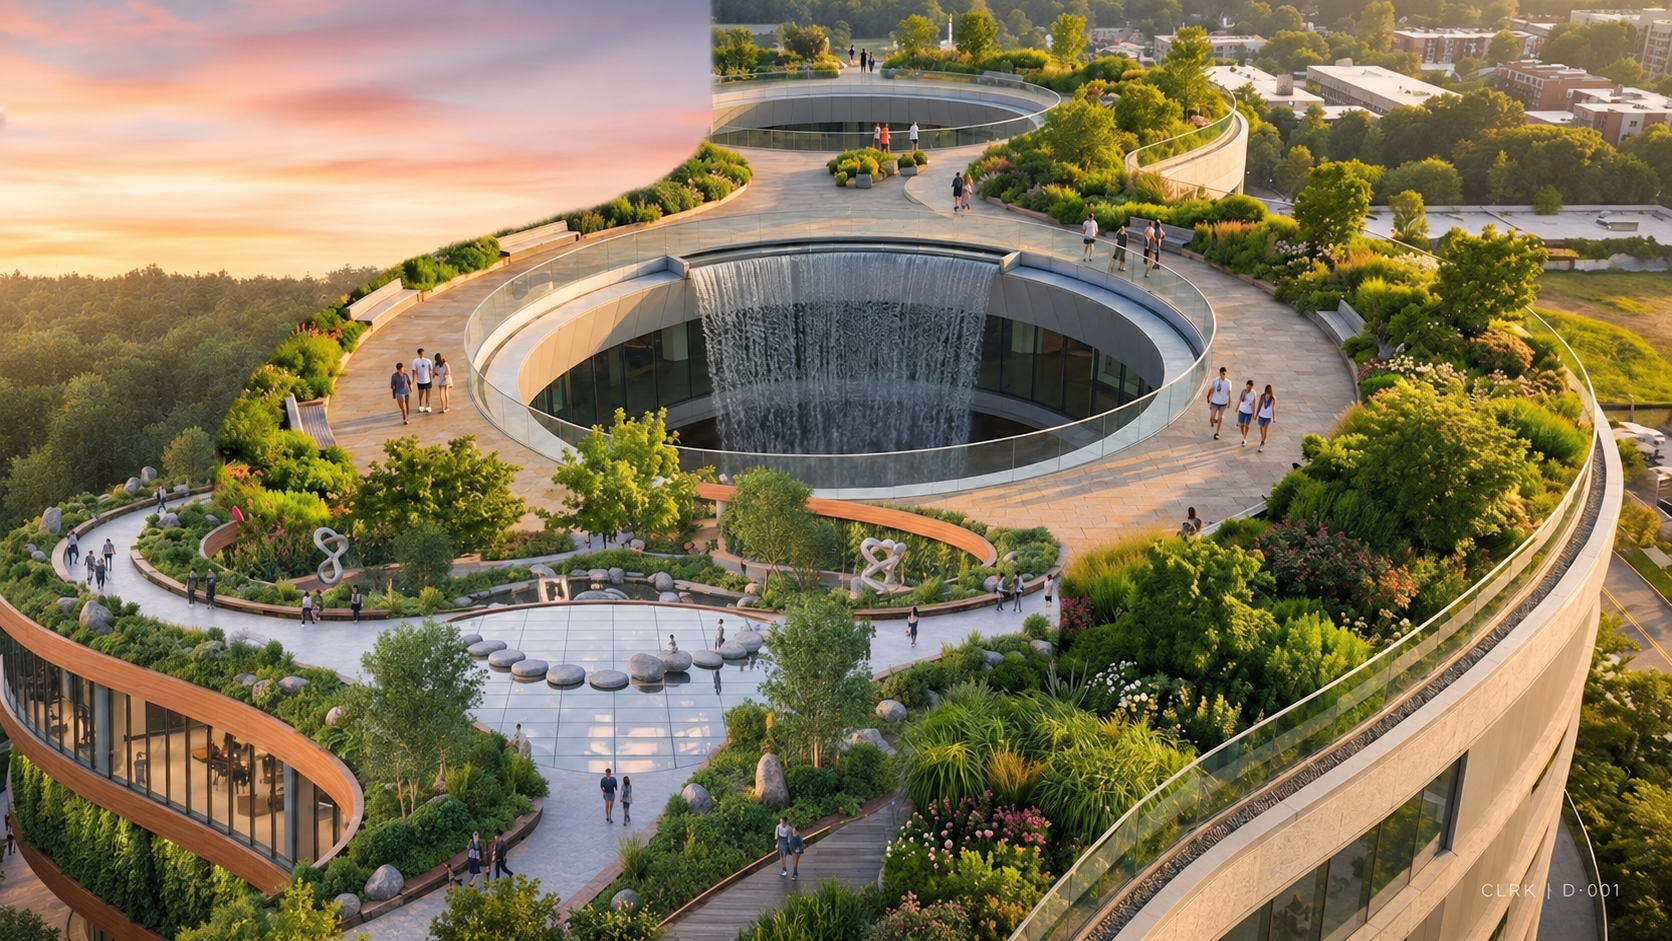
Infinite Museum | Rooftop
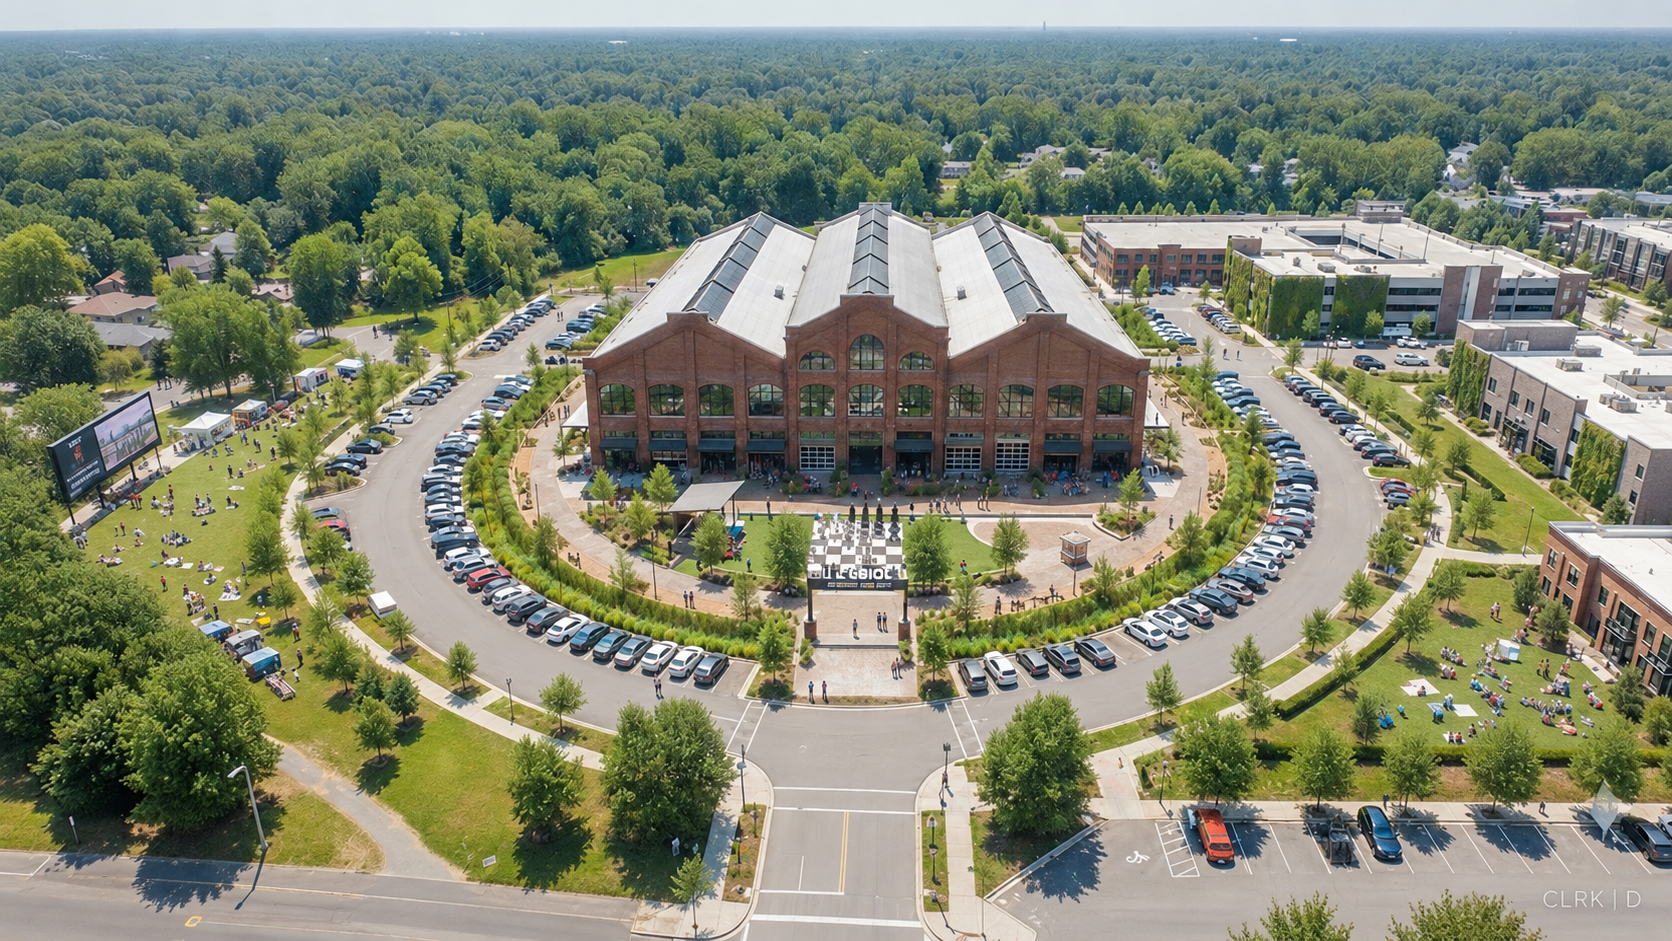
Ironworks Mixed-Use | Development
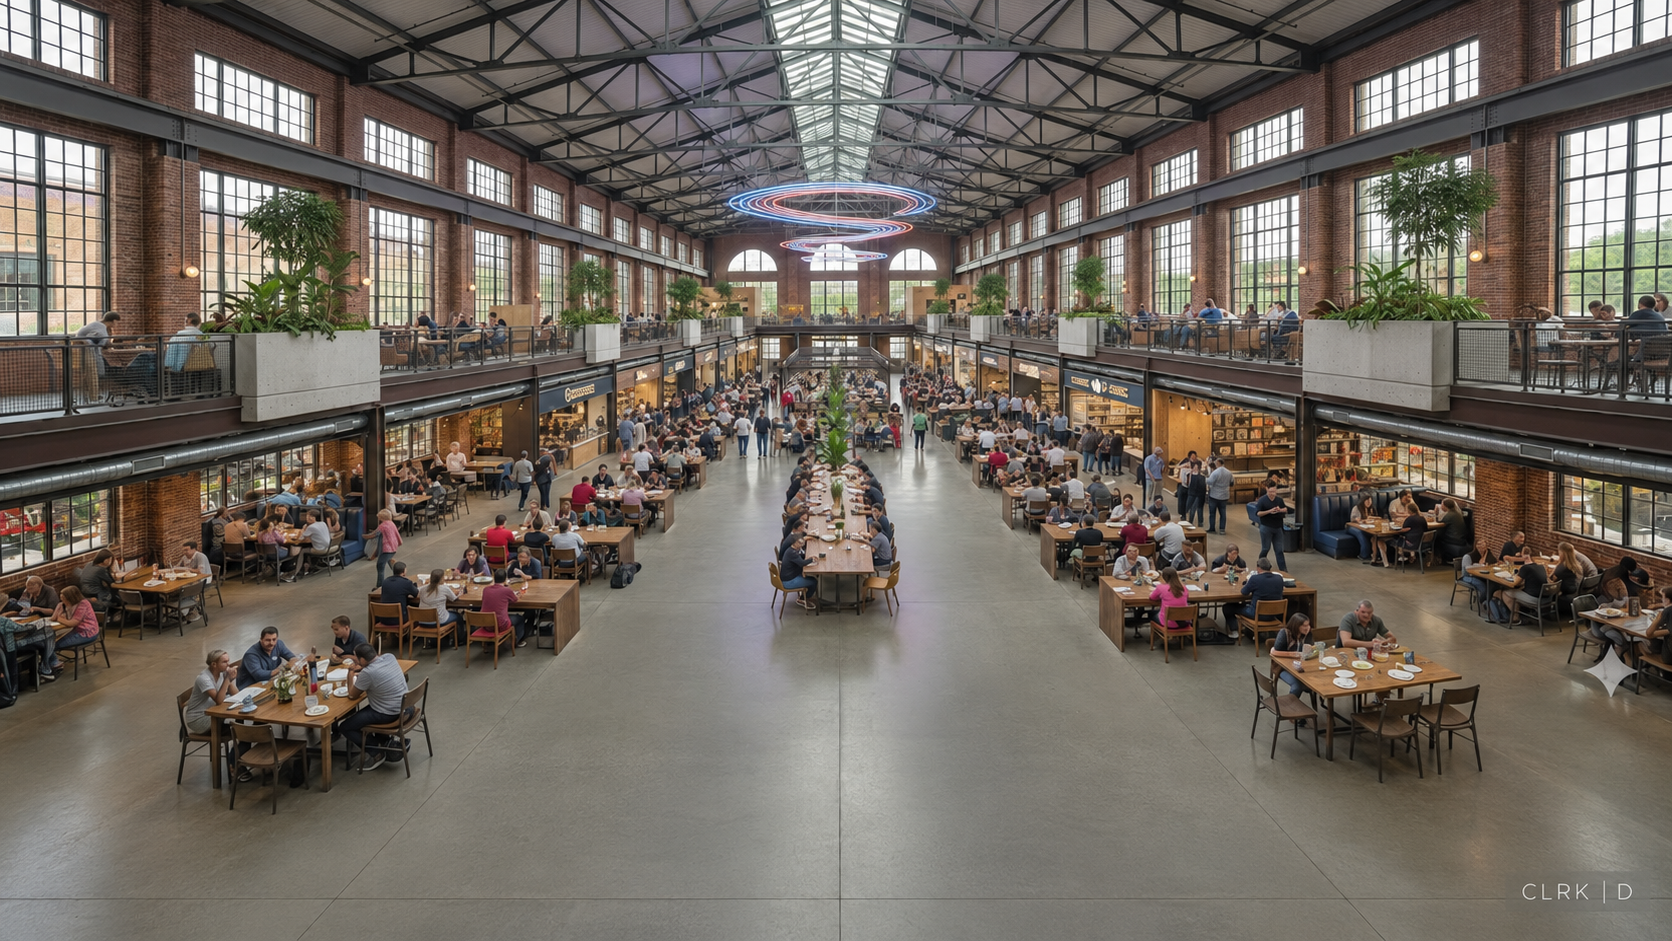
Ironworks Mixed-Use | Large Dining
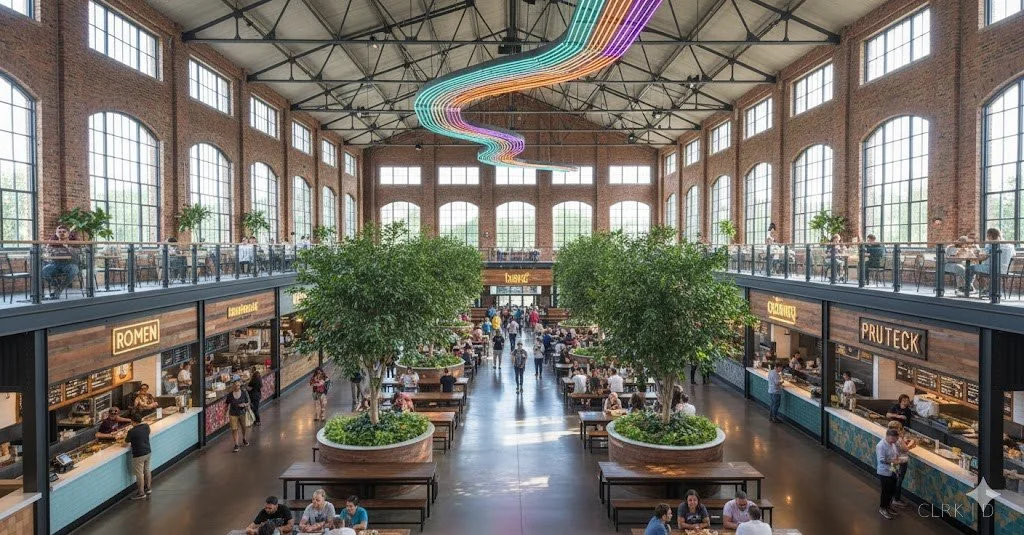
Ironworks Mixed-Use | Small Dining